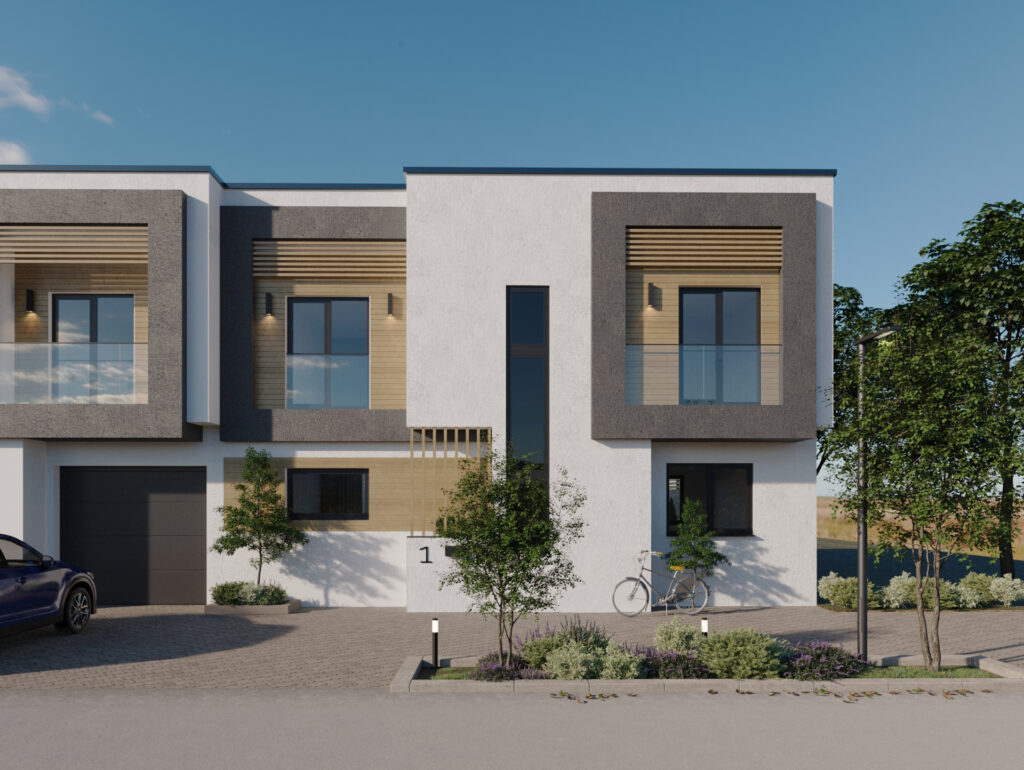
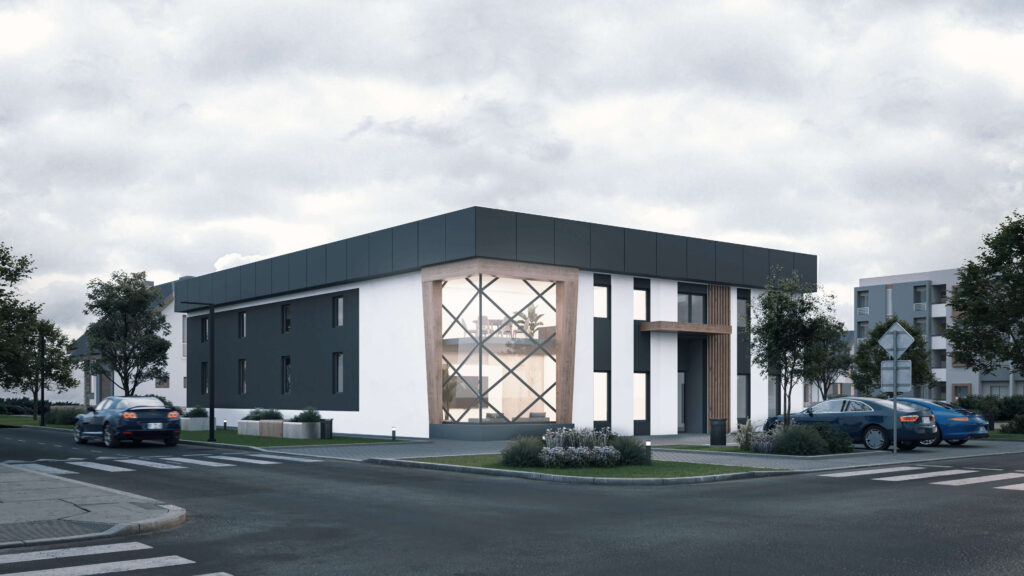
From minimalism and simple lines to maximum family enjoyment and dynamic days.
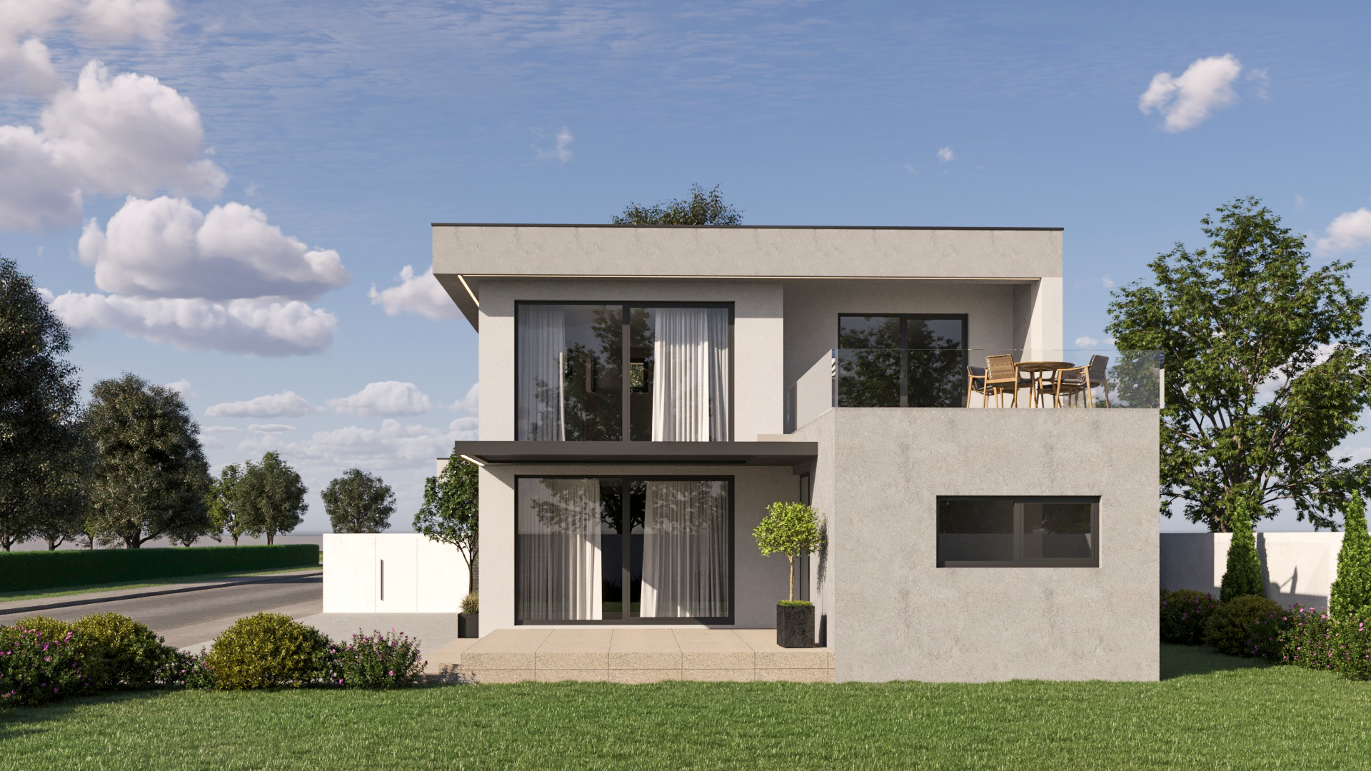
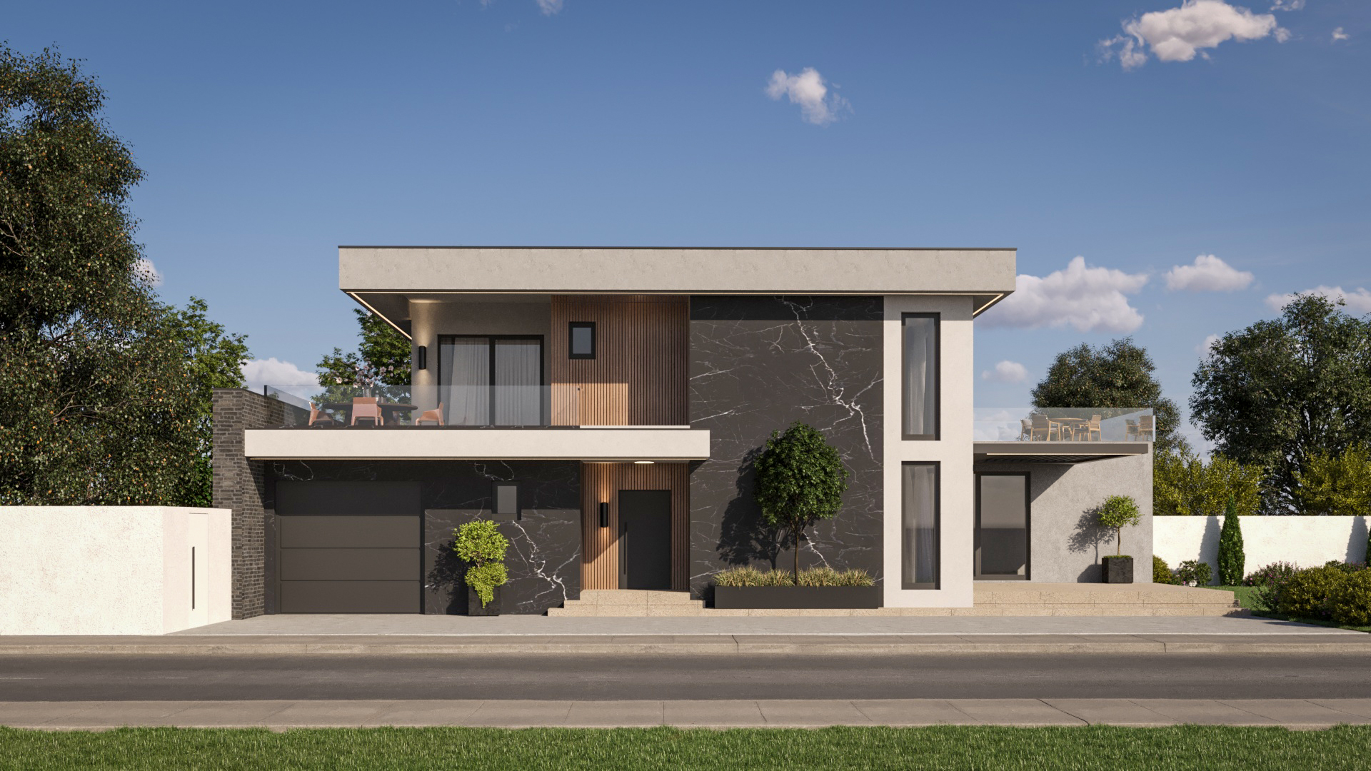
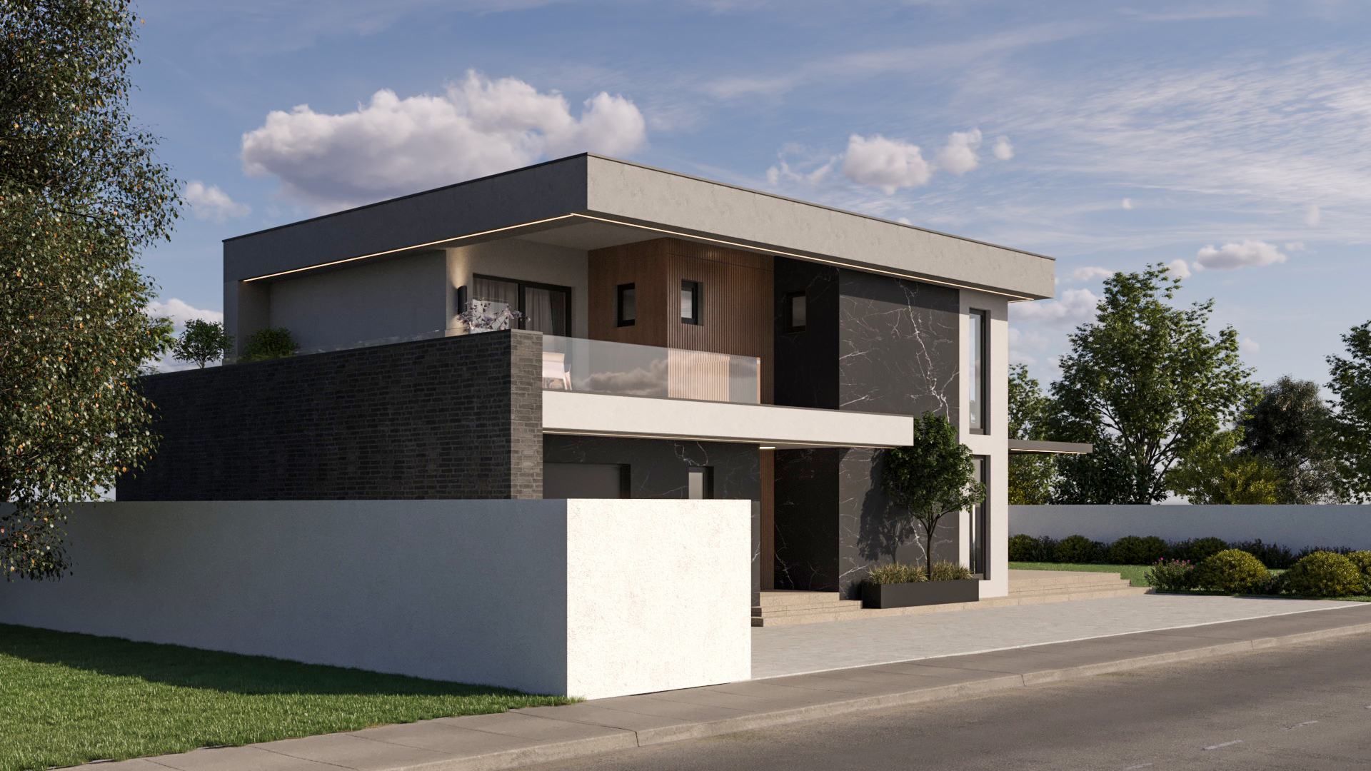
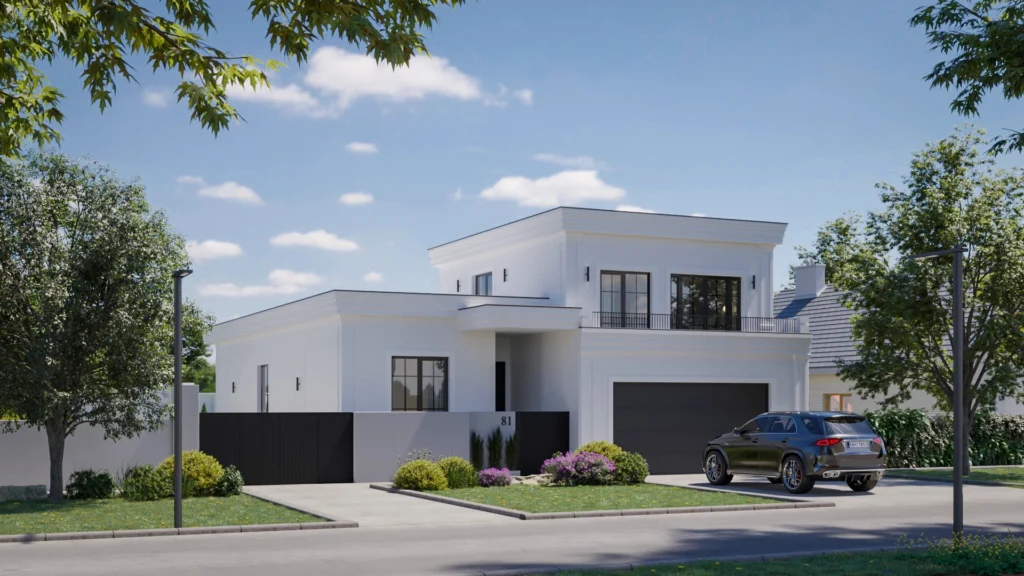
The villa in Veternik is designed to combine modern design with the warmth of a family home, providing an ideal balance between aesthetic simplicity and functionality. This contemporary family home spans 300 m². With a carefully designed layout, the property offers spacious and bright rooms, perfect for comfortable daily living.
The ground floor of the house includes an open-plan living room, dining area, and kitchen, while a terrace connected to the living room and kitchen allows for enjoying the backyard. Two storage rooms, a porch, a hallway, a bathroom, and an entryway complete the functionality of this single-story, flat-roofed structure. Upstairs, there are three bedrooms, a walk-in closet, two bathrooms, and a laundry room. The staircase connecting the floors is located within the hallway, which contributes to a simple yet efficient flow of traffic.