Interior of a villa with a view

A fusion of elegance and comfort in an interior that exudes warmth and sophistication.

A harmony of design, functionality, and comfort.

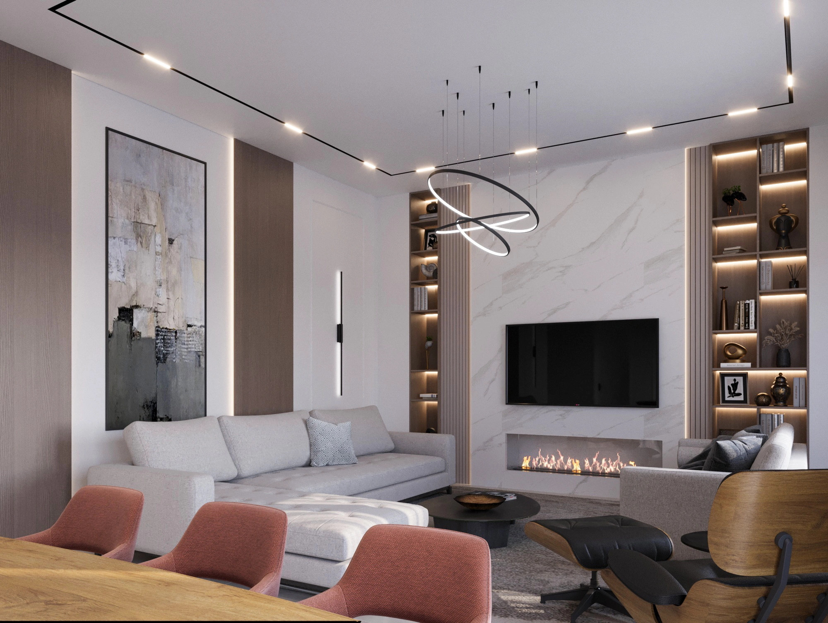
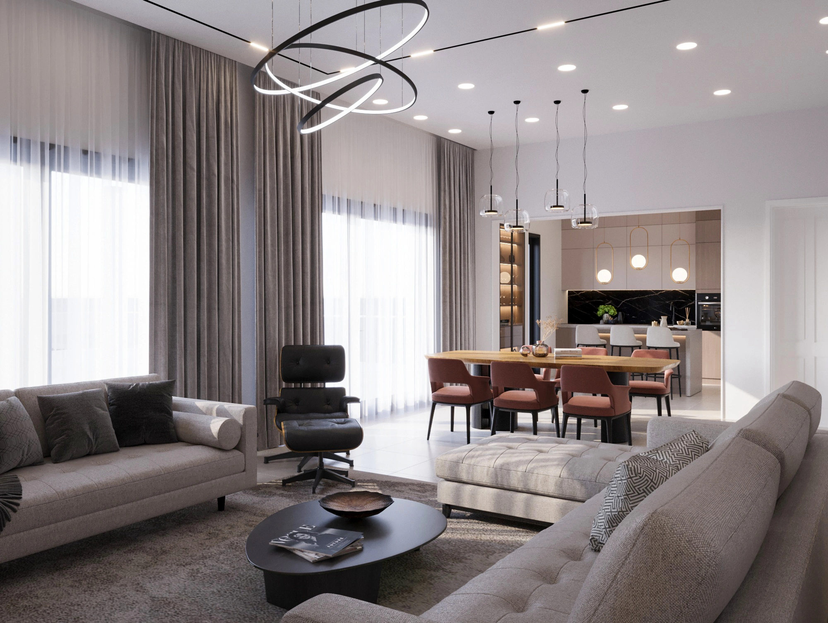
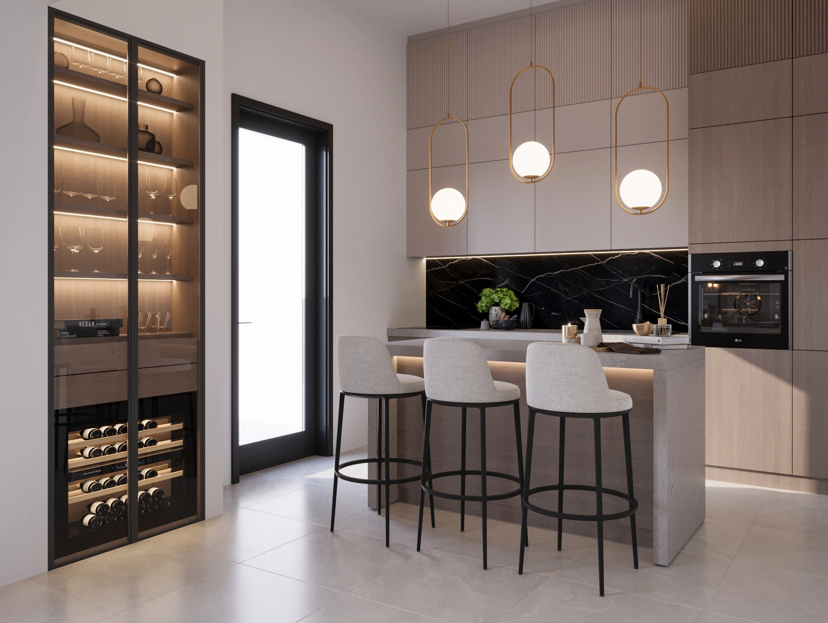
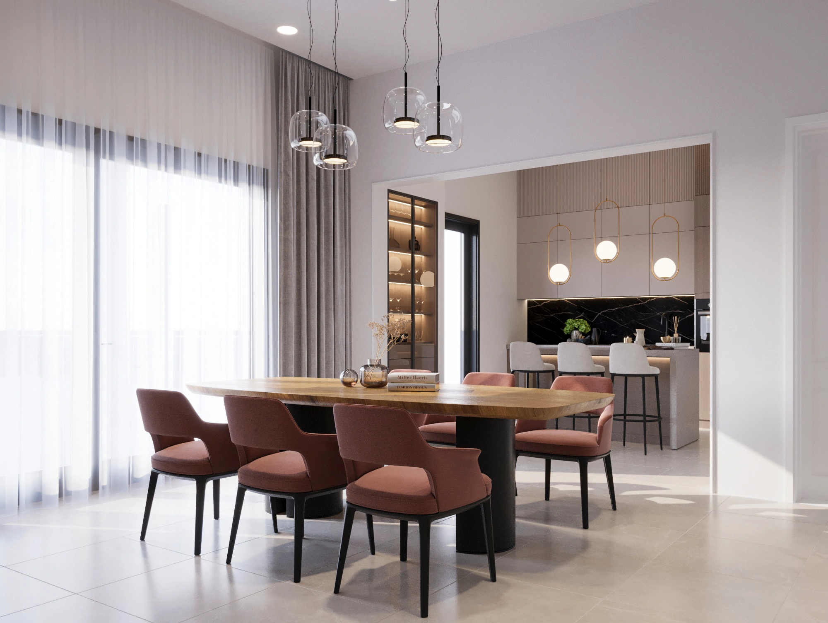
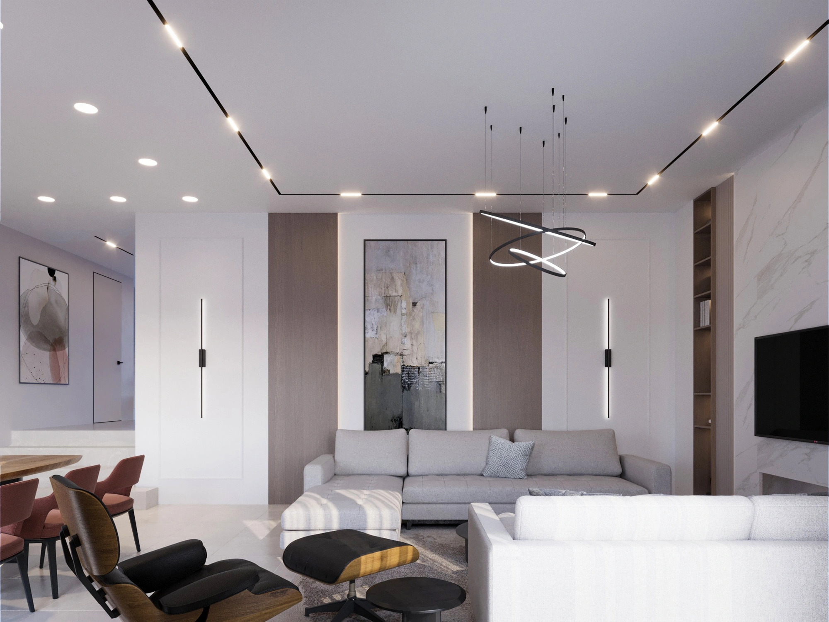
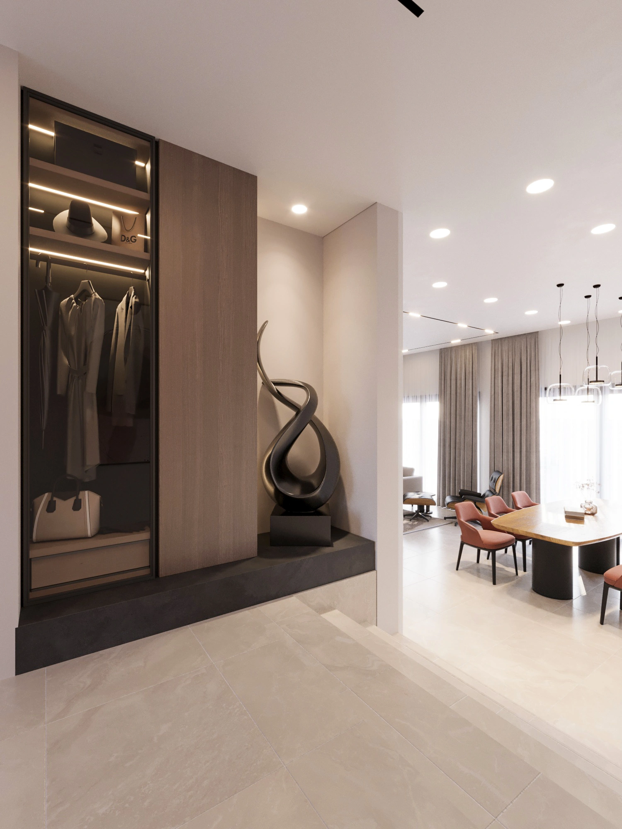
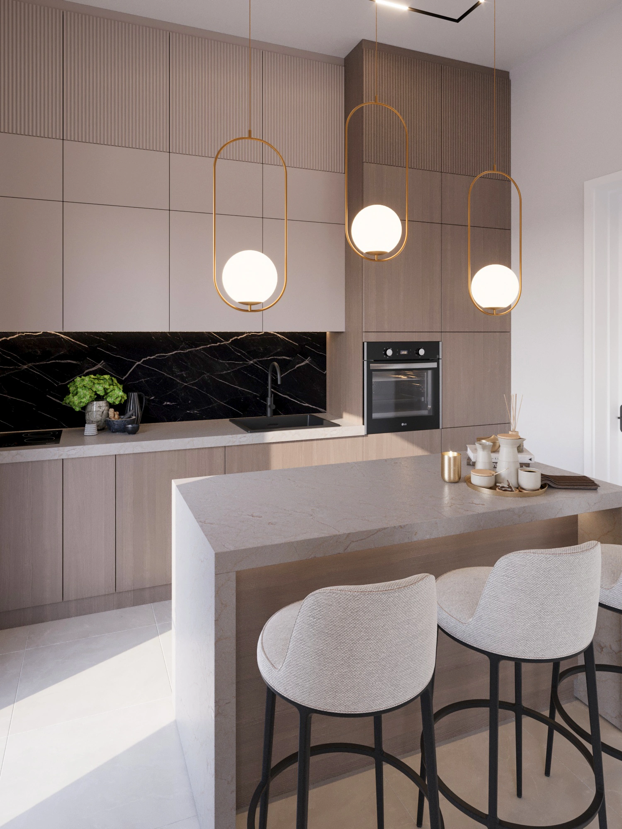
Warm wood tones, soft white surfaces, and copper-colored accents define the space, giving it a sophisticated and pleasant character. The living area exudes openness and light, with modern furniture that complements the ambiance. The centerpiece of the living room is the famous Eames Lounge Chair, a design icon that makes a strong visual statement and offers supreme comfort. The open-plan layout connects the living room, kitchen, and terrace, allowing natural light to flow and emphasizing the connection between the interior and the outdoors.

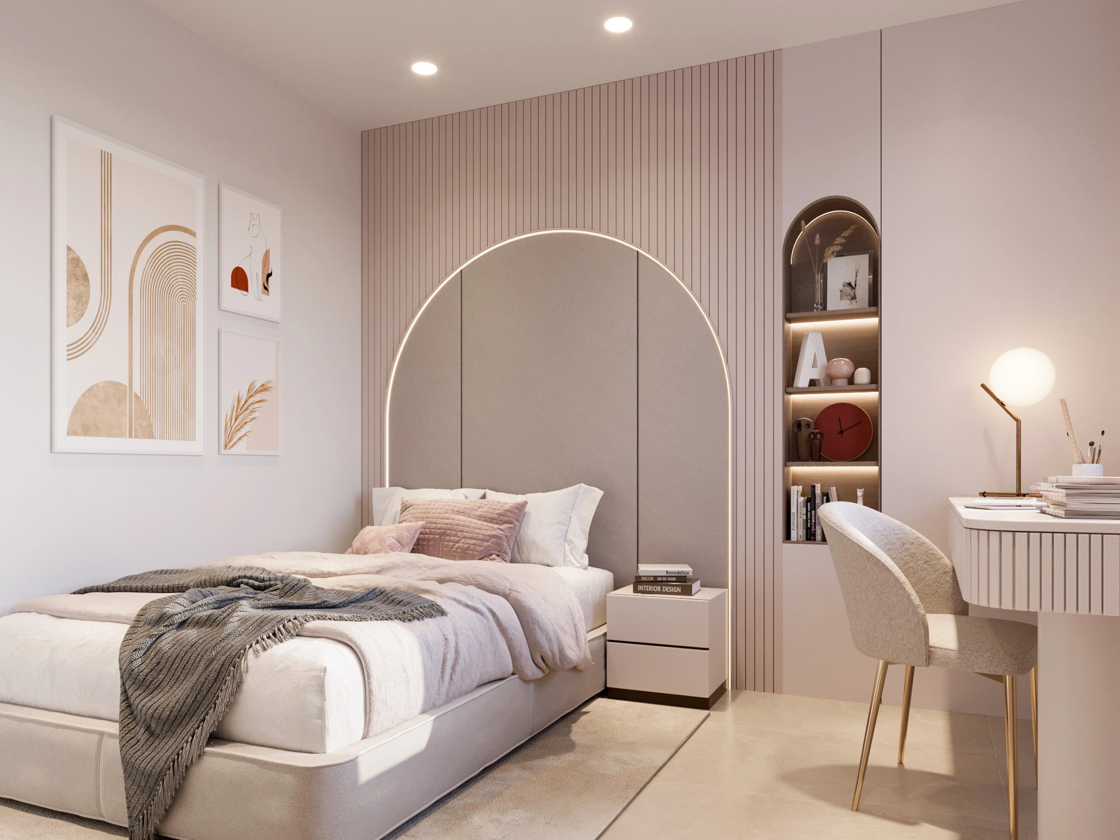
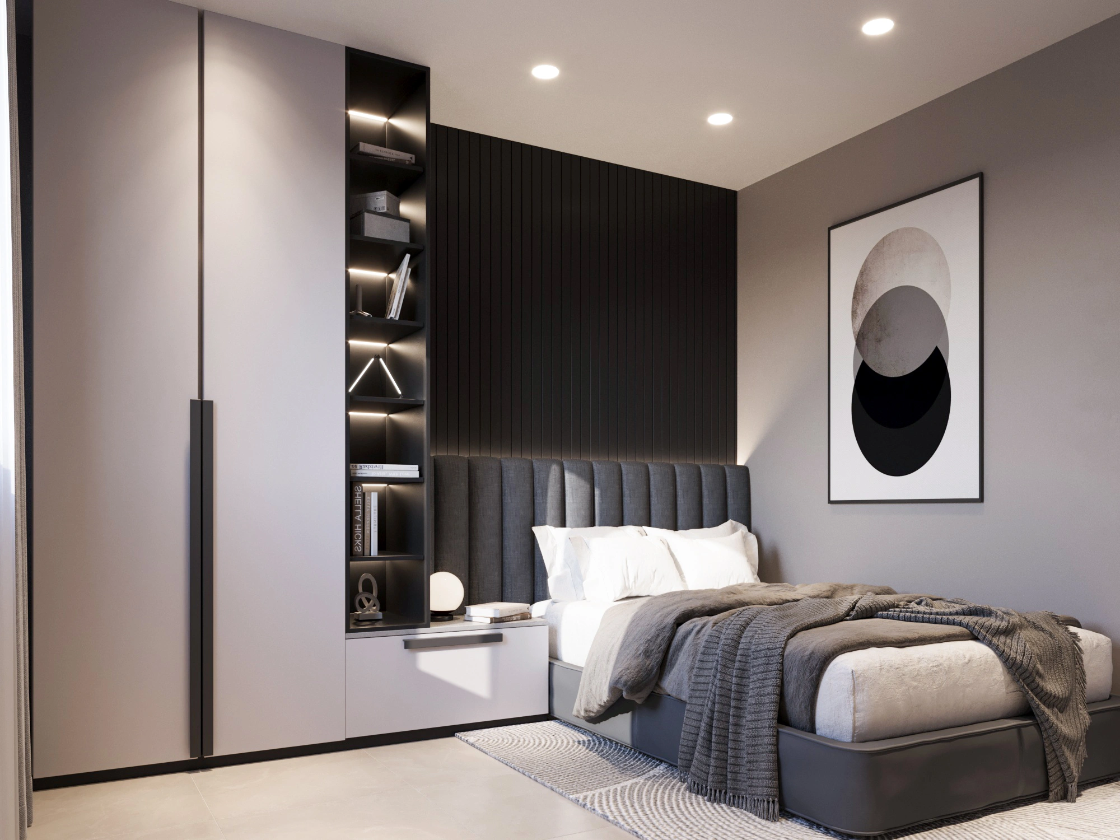
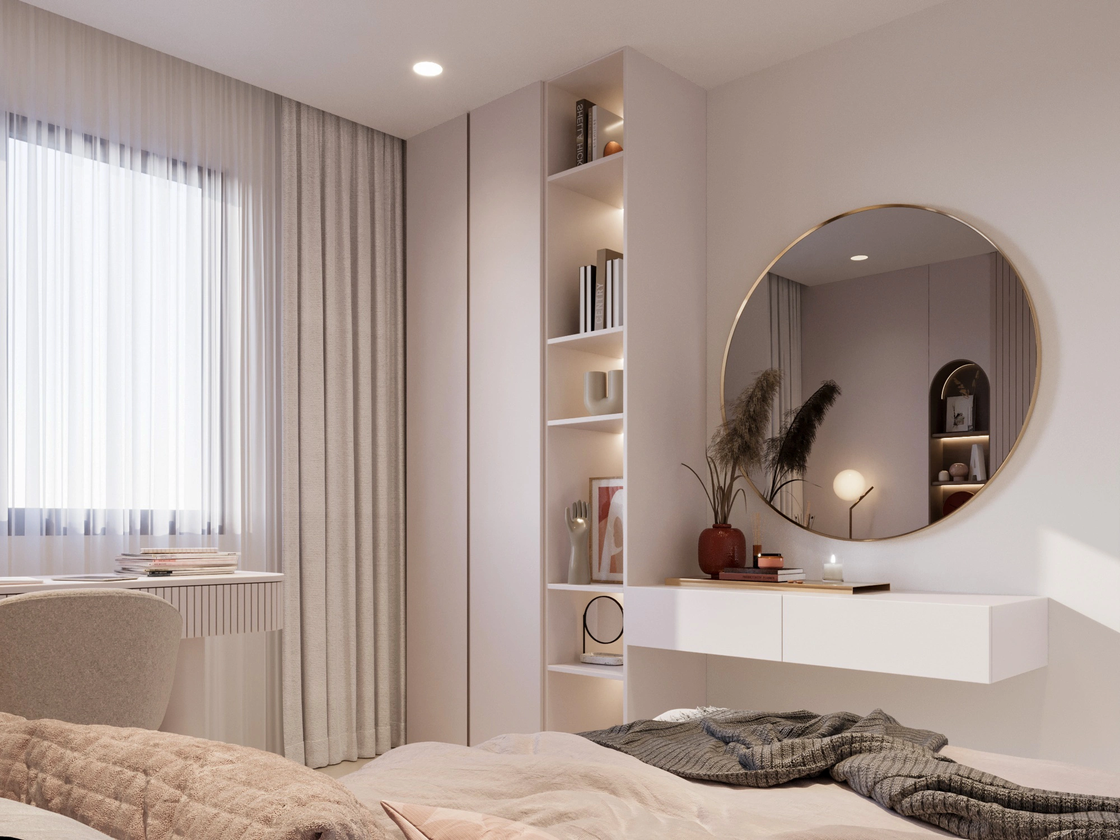
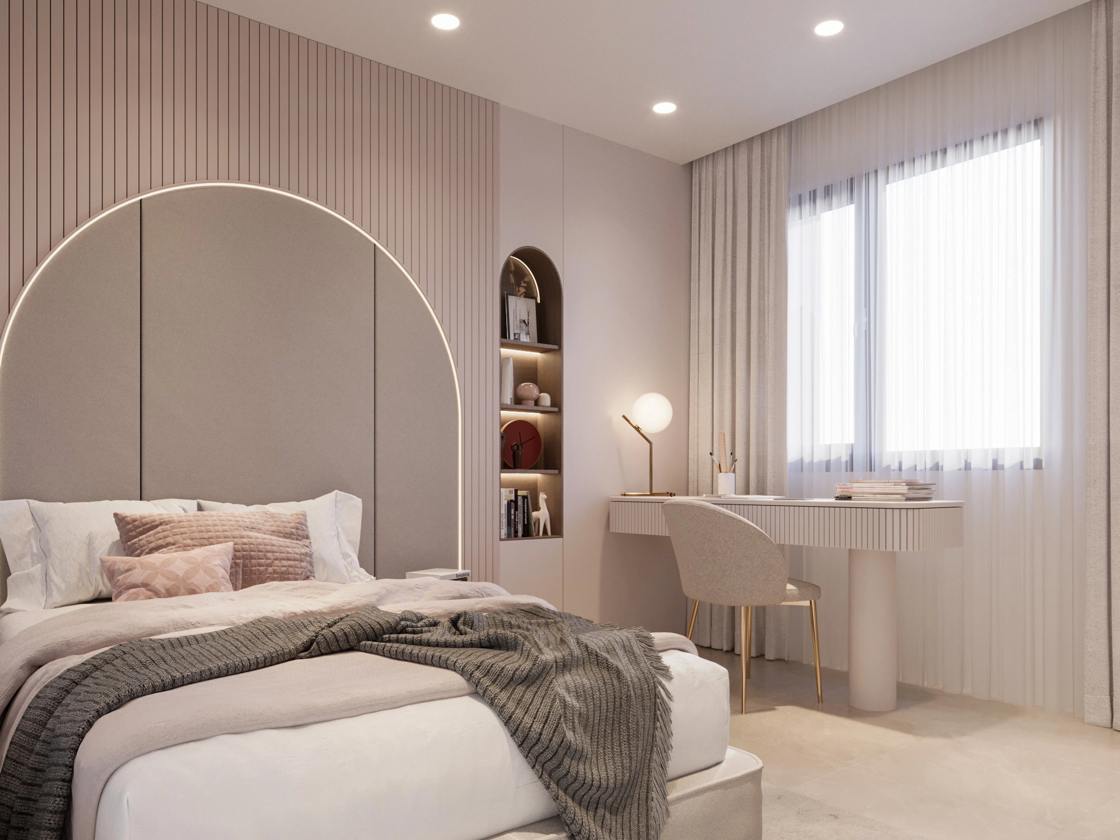
The sleeping area provides peace and privacy through a carefully planned layout. The master bedroom combines soothing tones and soft textures, creating an atmosphere ideal for relaxation. It features an en-suite bathroom, while the rest of the sleeping area includes two children’s rooms, a hallway, a walk-in closet, and a shared bathroom. Every interior element contributes to a sense of harmony and comfort, while the carefully planned layout makes daily activities easier.

The perfect balance of aesthetics, quality, and functionality.

From concept to completion, this turnkey project is an example of thoughtful design in the service of comfort and everyday enjoyment.

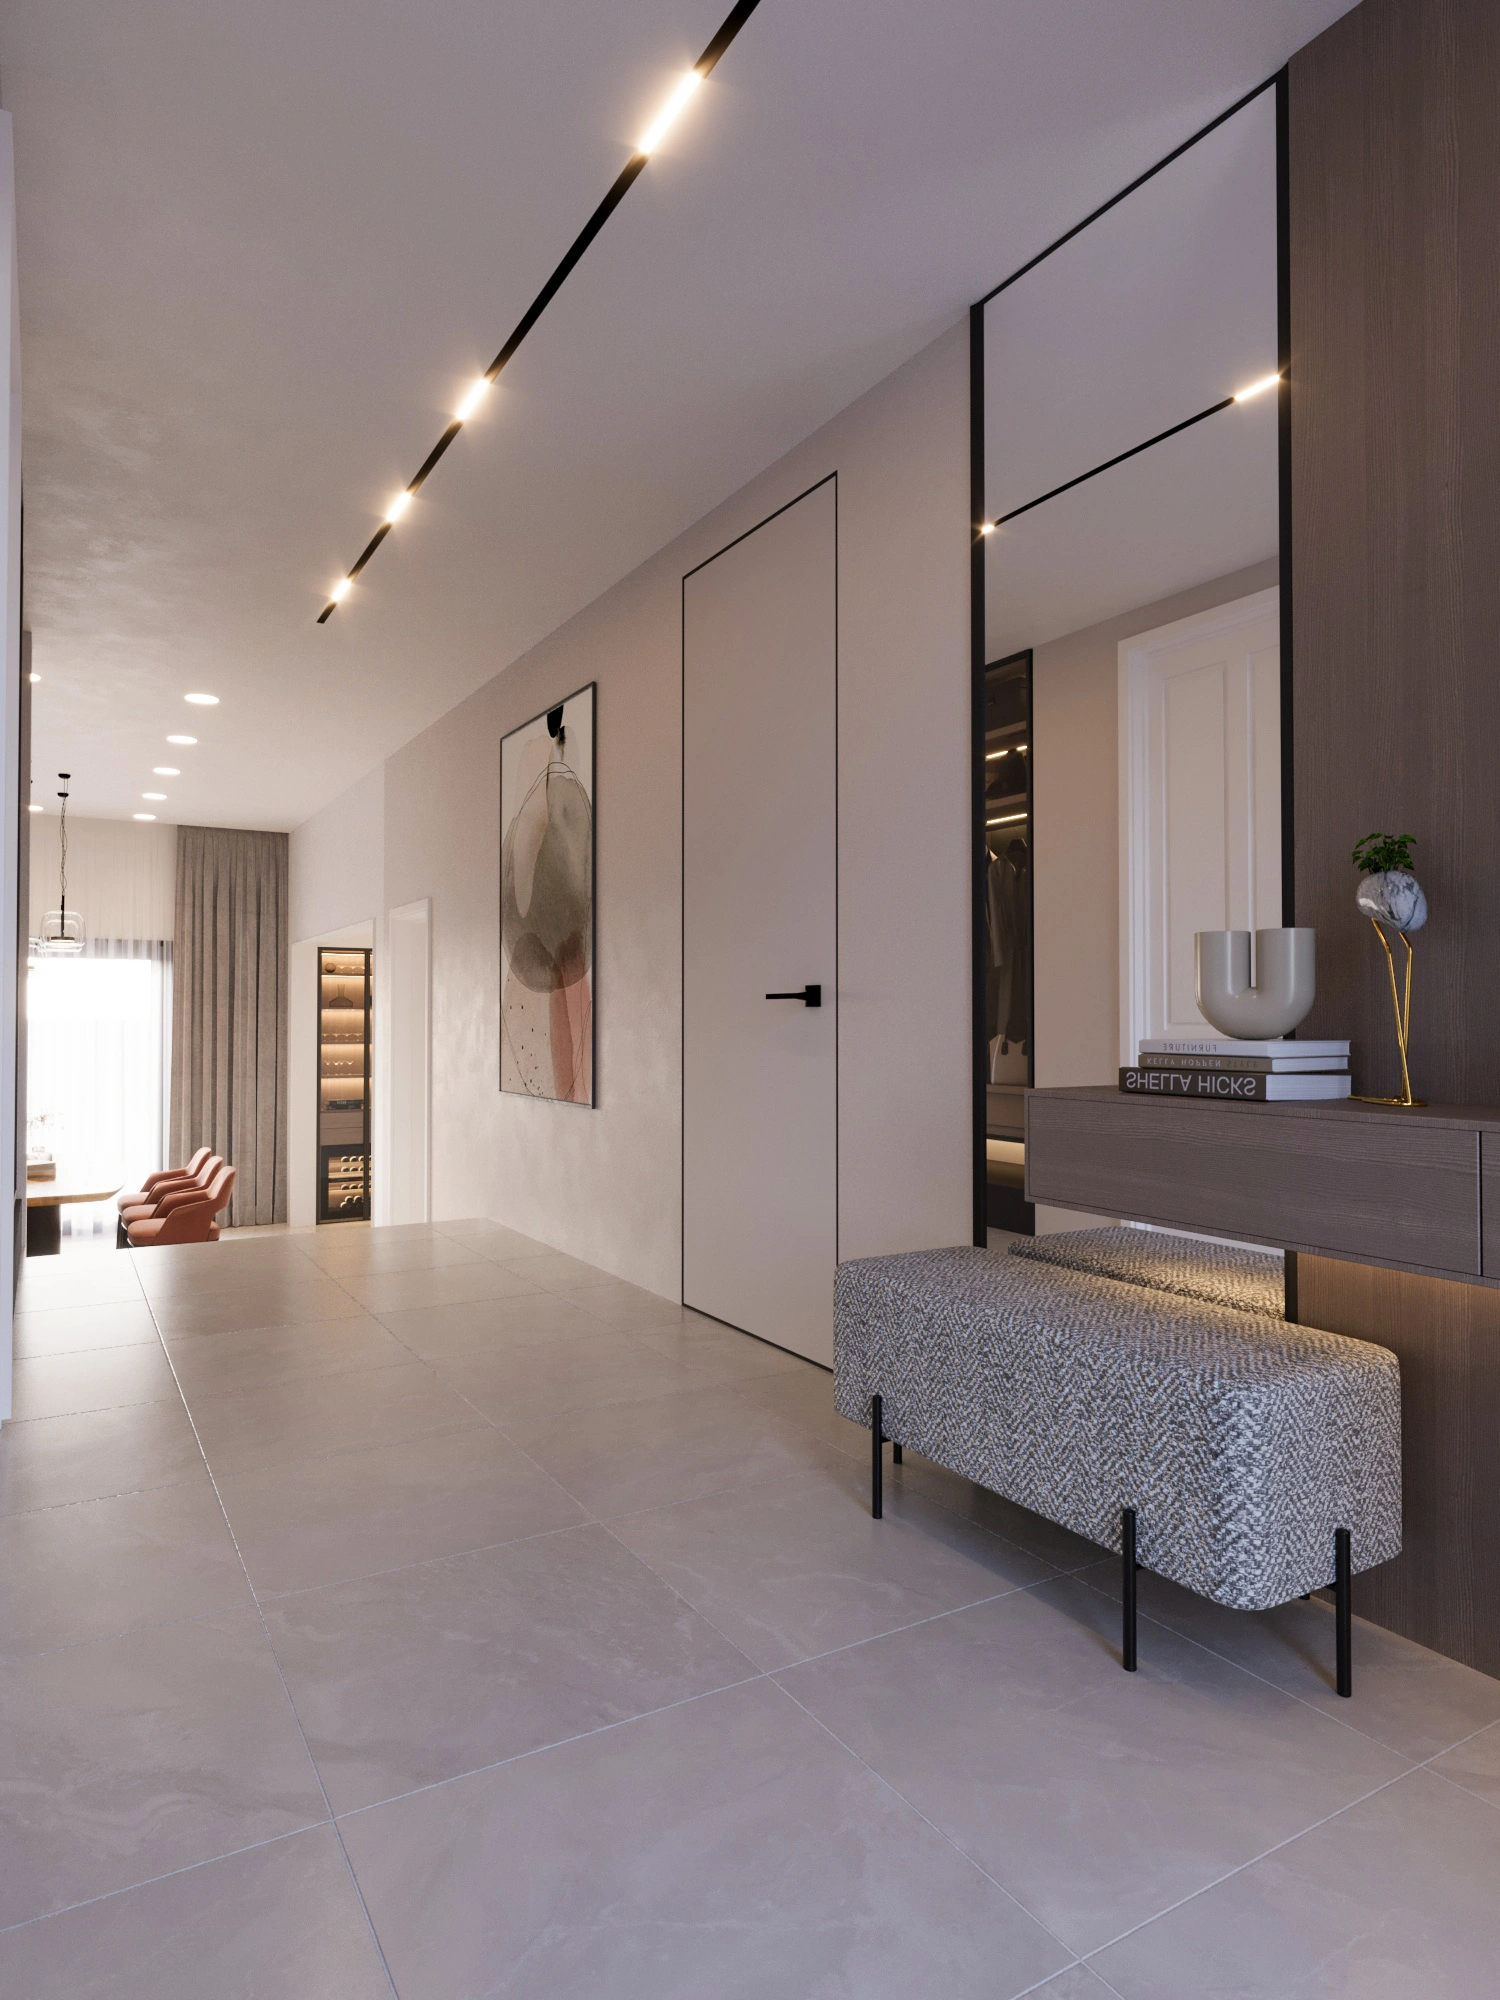
The implementation process included all phases – from conceptual design and material selection to finishing and furnishing. Overseeing the entire investment and collaborating directly with the contractors allowed every idea to be fully realized, ensuring the building’s interior became a space where the fusion of quality and aesthetics is felt in every detail.
Contact us

If you like our approach and want to discuss your project, contact us!

CONTACT US