Fruskogorska

Whether you’re looking at this architectural design or the view from its spacious terrace, what you see is breathtaking.

This cascading structure represents a fusion of contemporary style and functionality, ideally integrated into the challenging terrain.

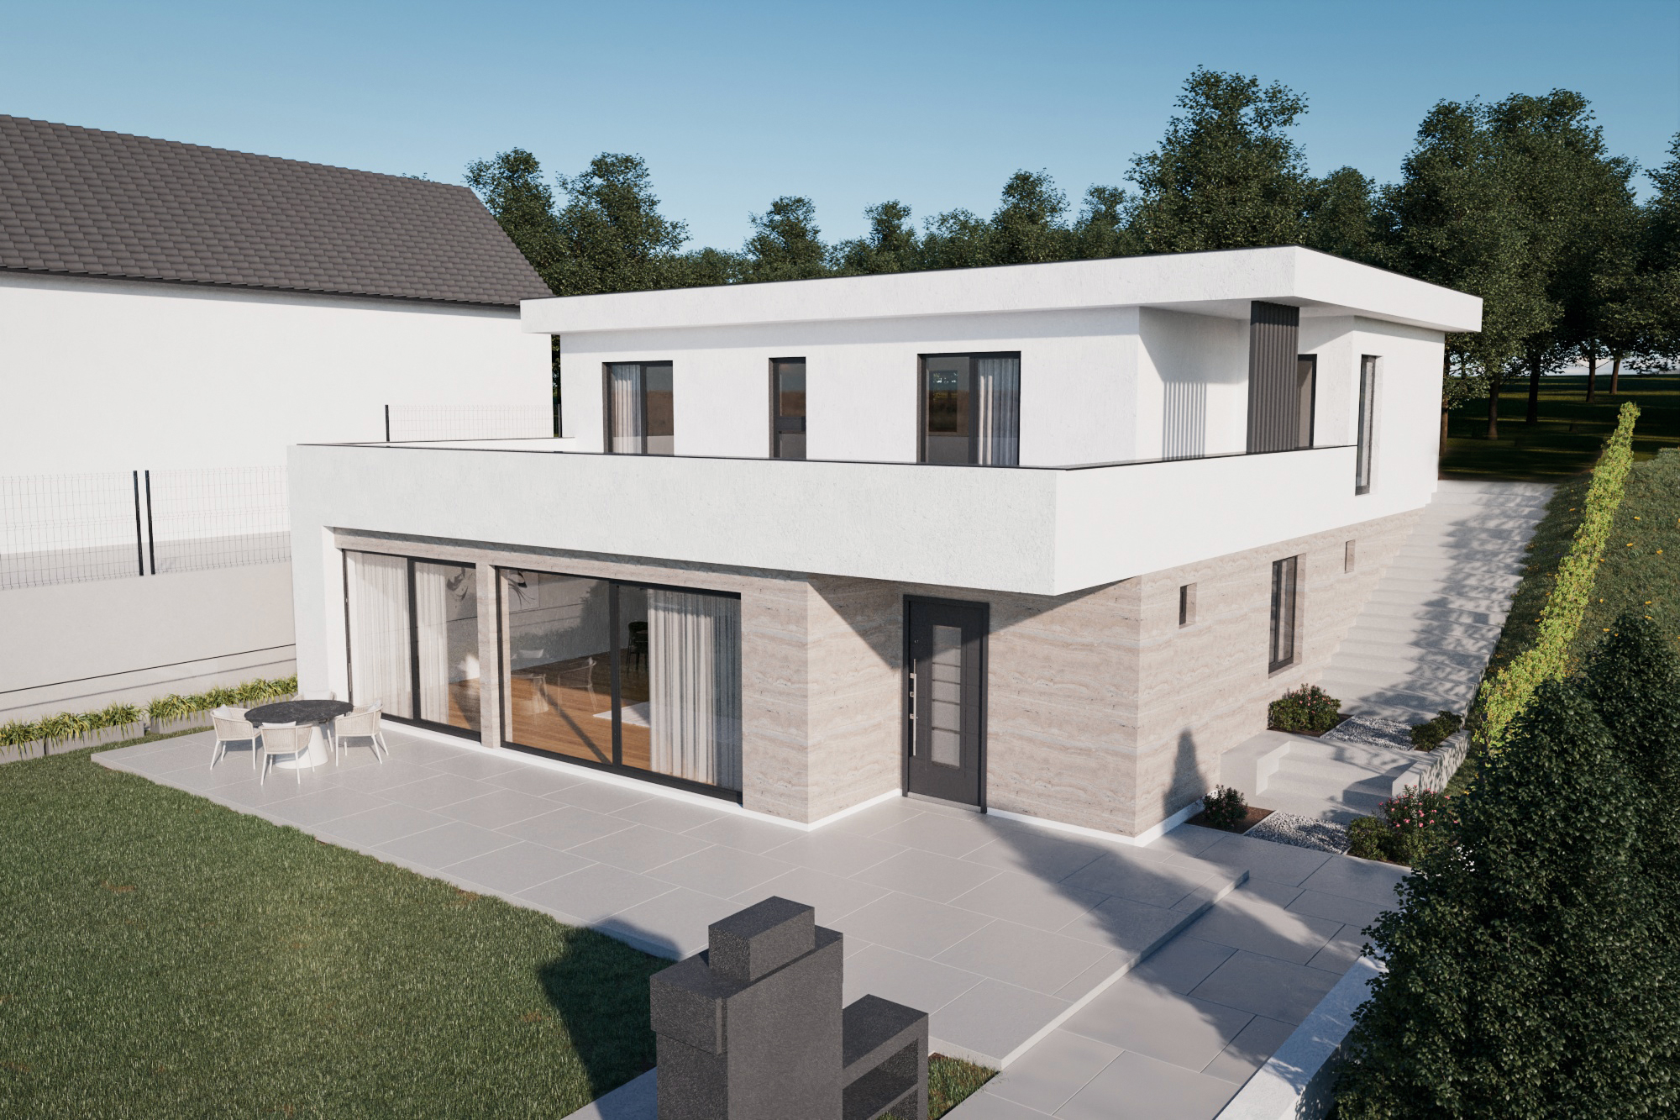
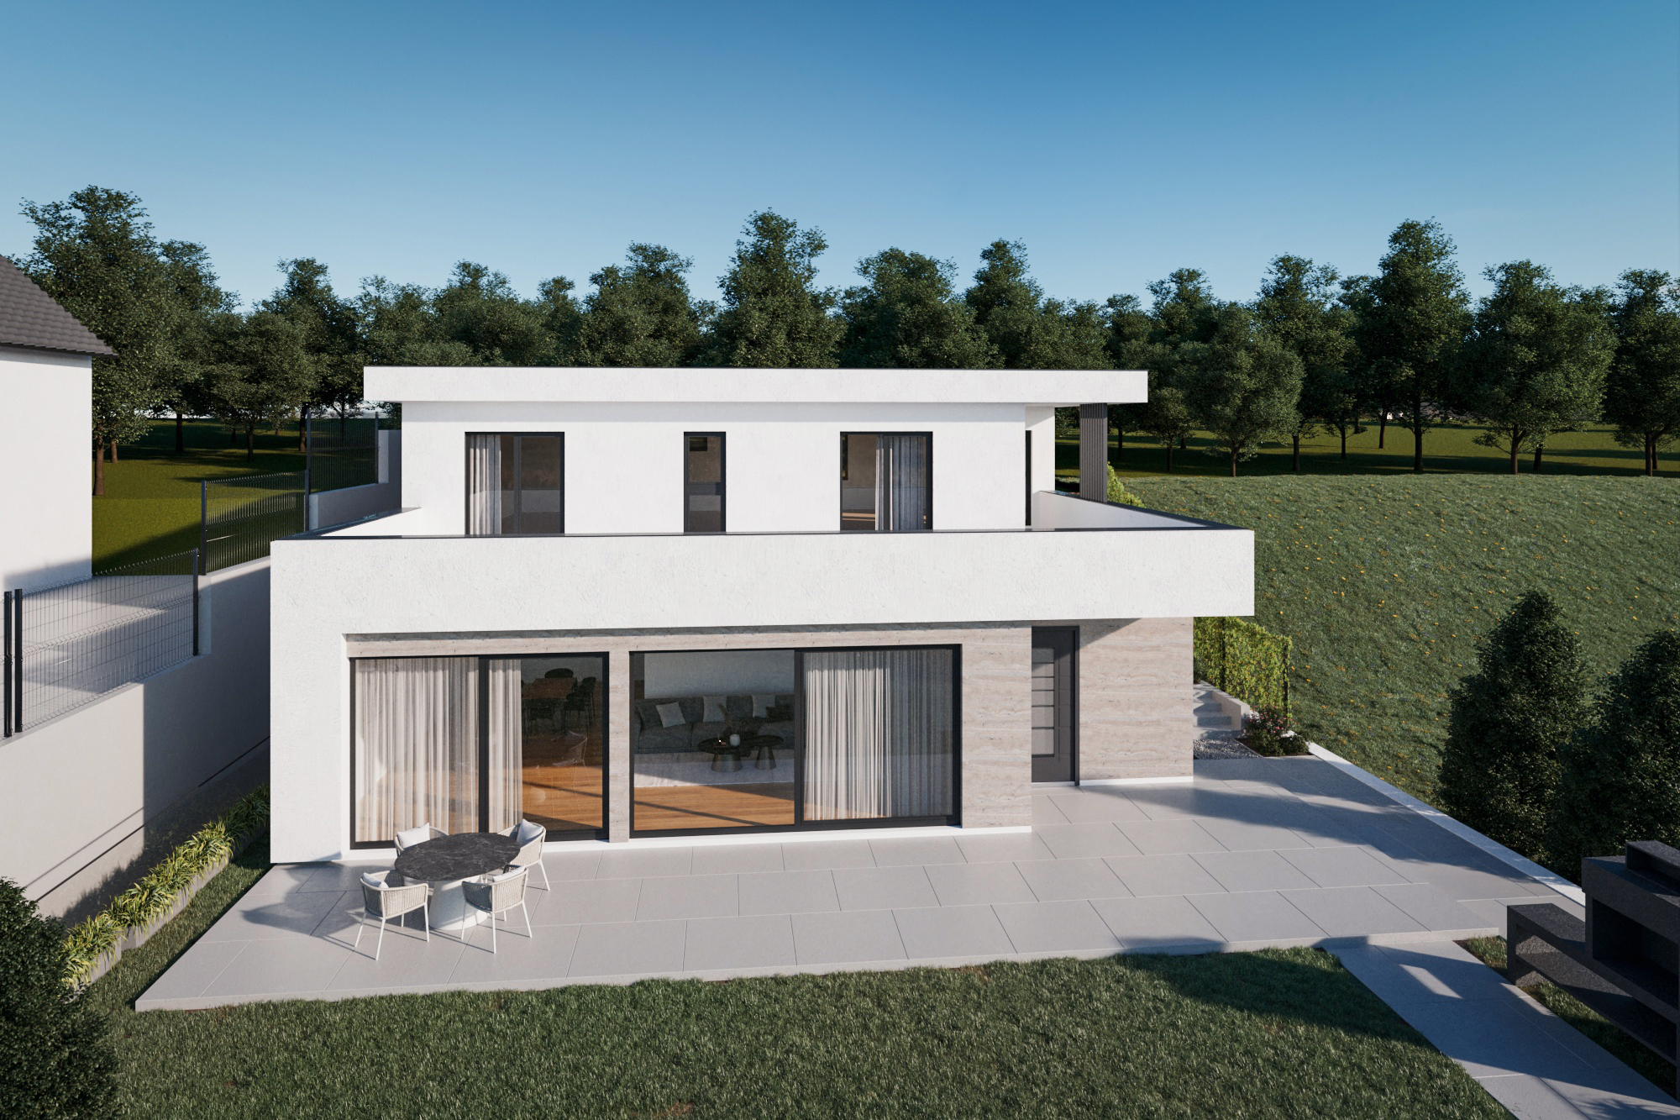
Built on a steep slope on a narrow lot with a 16-meter elevation difference, Fruškogorska provides exterior access on every floor, which makes it unique in architectural terms. The building is partially embedded, with the ground floor elevated above the surrounding terrain. It contains a porch, a hallway, a living room with a dining area, a kitchen, a pantry, a bathroom, a bedroom, a garage, and a boiler room.

The property also has two street-level garage spaces, and the upper floor contains five rooms, a hallway, and two closets. The favorable site configuration and the slope’s excellent sun exposure, combined with a spacious terrace and large glass openings, ensure spectacular views and a harmonious connection with nature.

Fruskogorska is proof that challenging terrain can become an inspiration for a superior design.

The white facade emphasizes the property’s minimalist style, while the flat roof and rectangular shape contribute to its elegant appearance. A functional layout, spacious rooms, and contemporary design make this house an ideal place for modern family life. Designed in 2022 in Ledinci, this dream house has now been realized as a family residence with a garage.
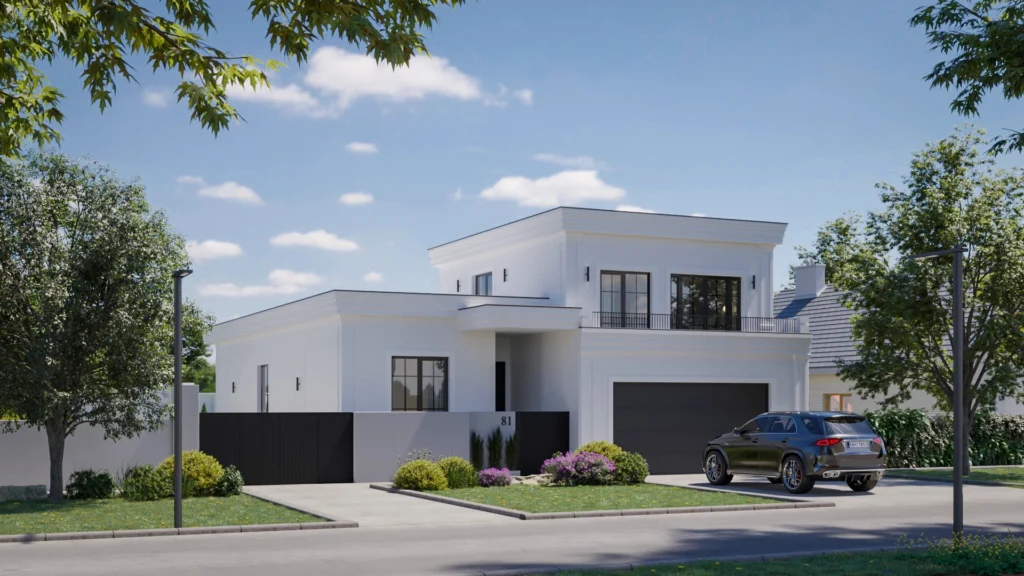
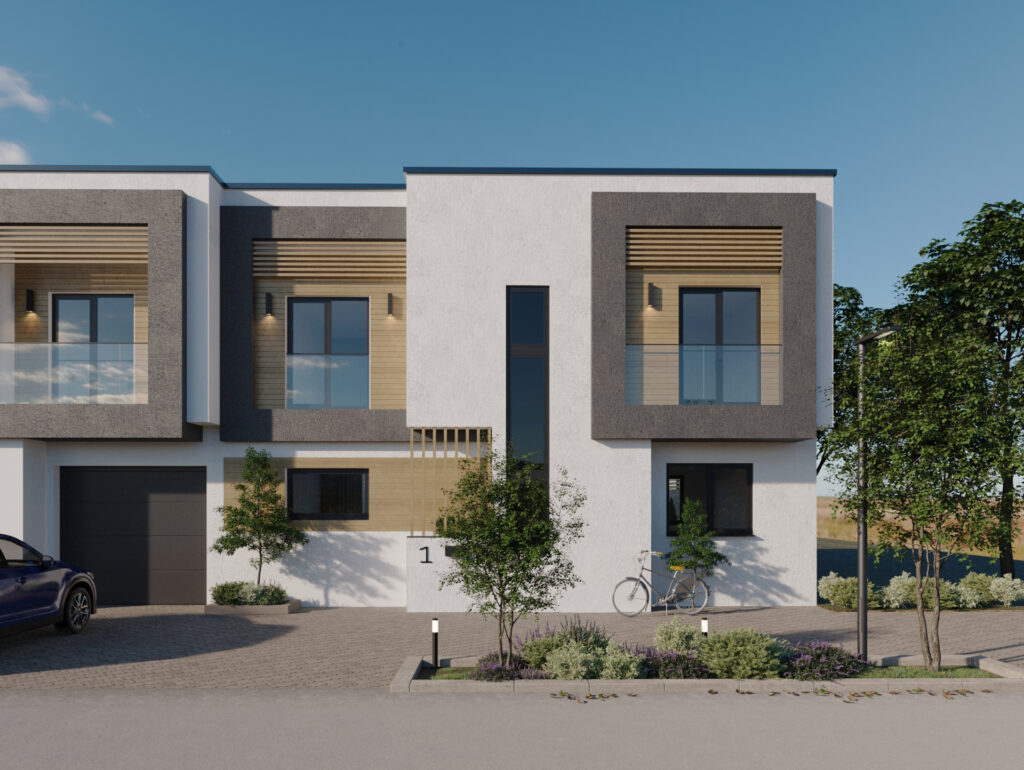
Situated on a steep slope with exceptional views, this house is not just an architectural feat but a home that offers a unique harmony of nature and modern living.

Contact us

If you like our approach and want to discuss your project, contact us!

CONTACT US