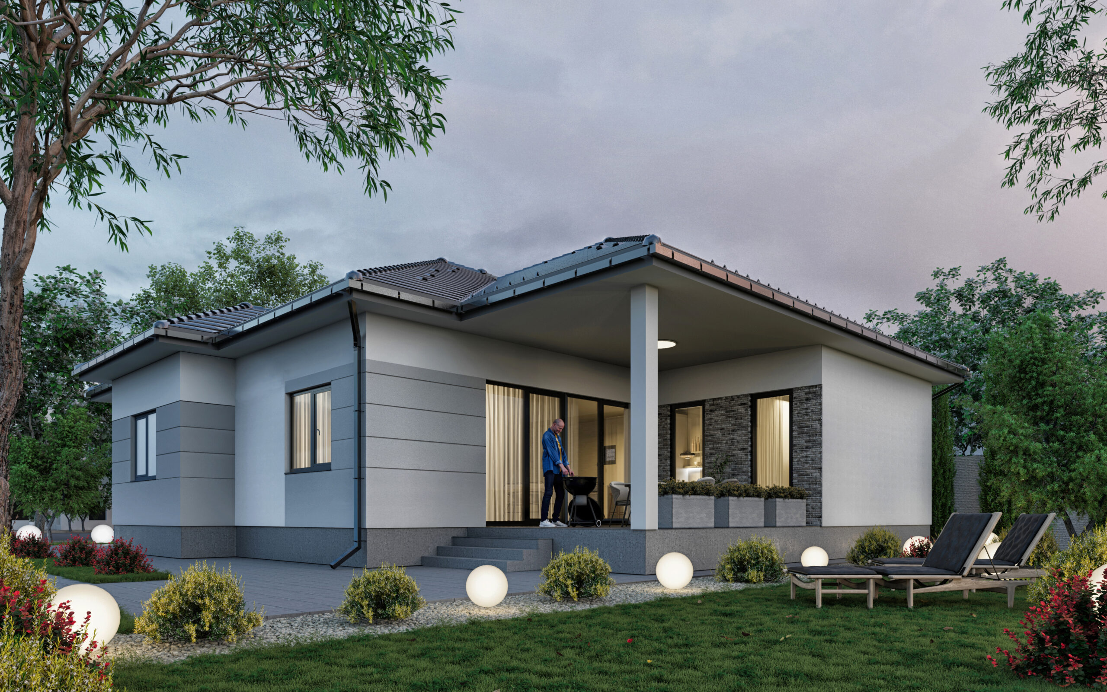
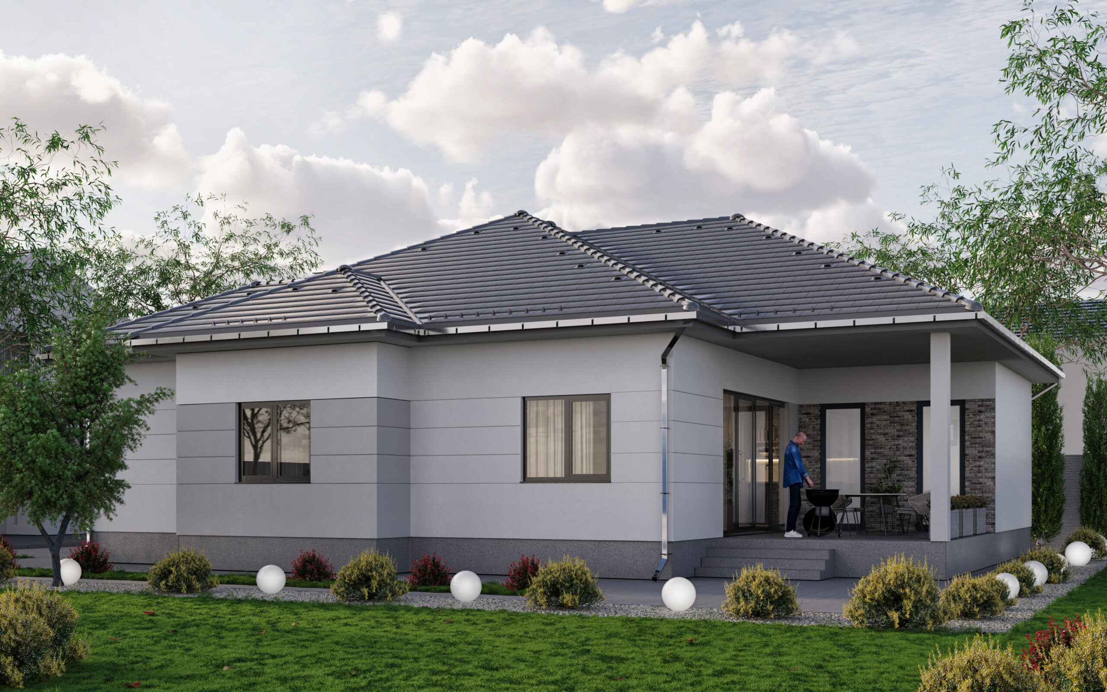
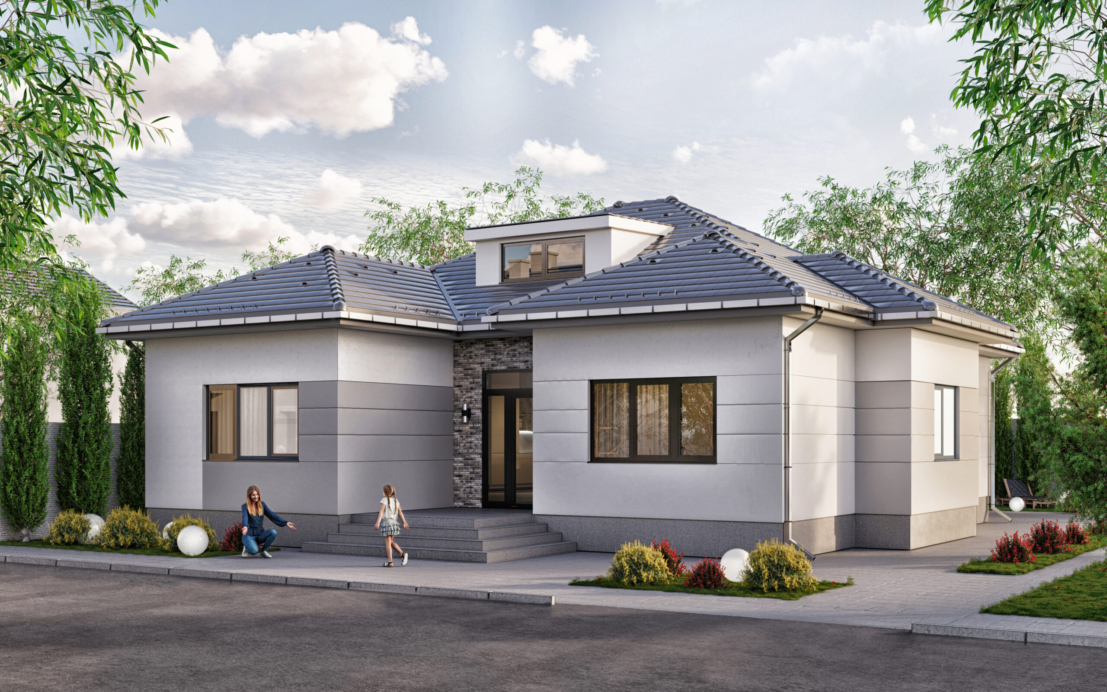
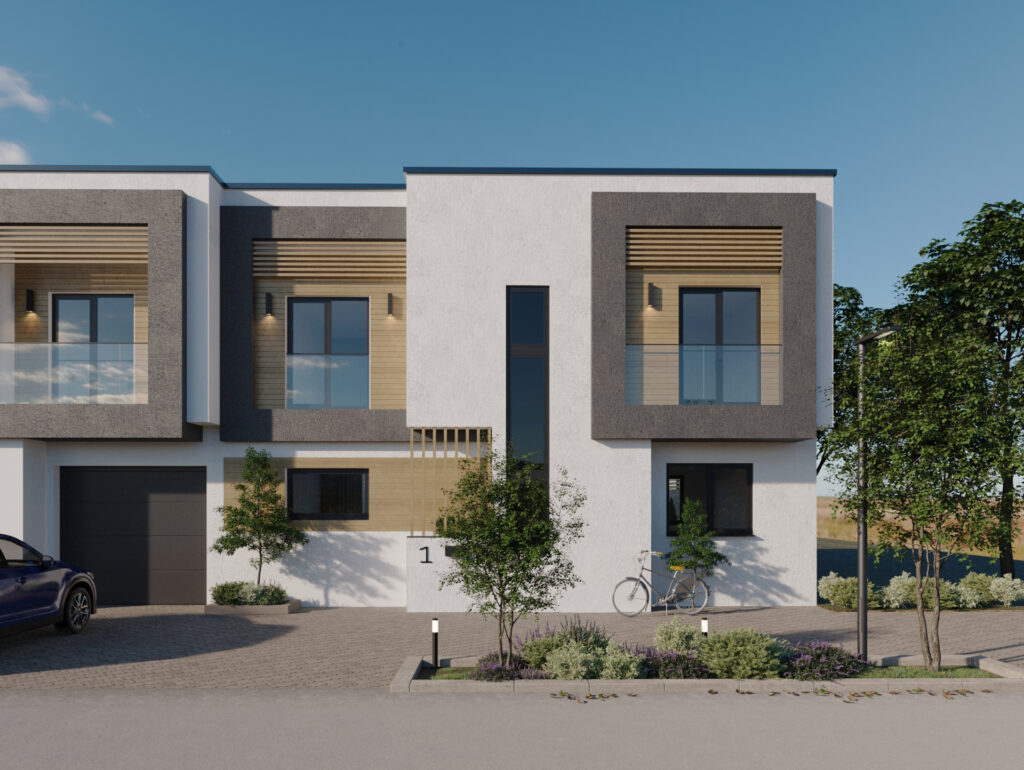
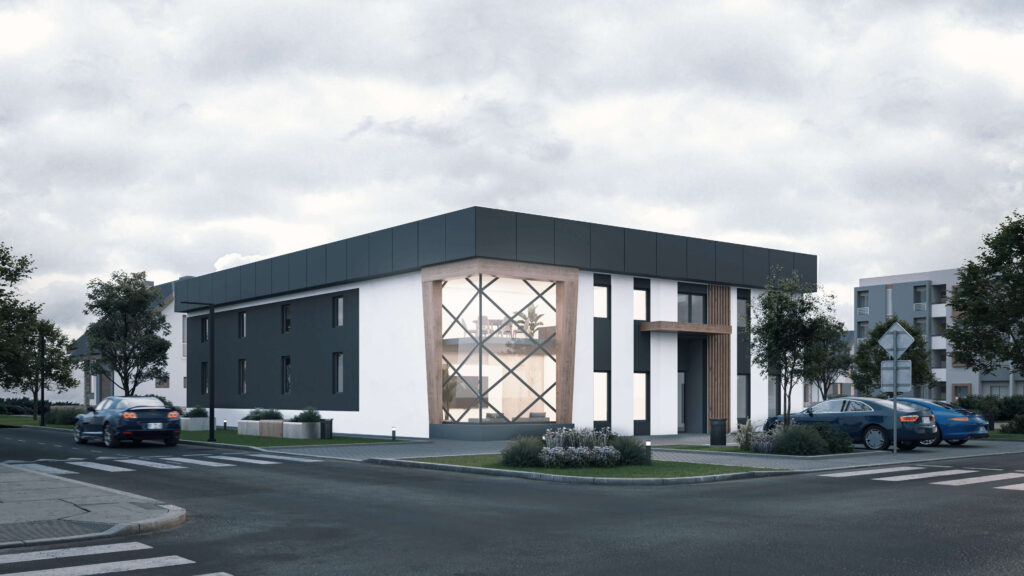
This single-story family home is designed to provide the perfect balance between practicality and comfort, with every detail tailored to the needs of its future residents.
Spatially organized with a focus on functionality, the Curug House includes three bedrooms, a living room with an open-plan kitchen and dining area, as well as a hallway, a bathroom, a toilet, a laundry room, a storage room, a porch, and a terrace facing the yard. The living area offers a perfect connection to the outdoor courtyard, while the bedrooms face the quieter street.
The architectural concept of this property is tailored to the specific requirements of the client, featuring a simple yet sophisticated design. The contemporary look is complemented by a thoughtful orientation of the rooms, making this house an ideal place for family living in the peaceful environment of Curug.