The staircase leads to the attic, which offers four rooms, a walk-in closet, a bathroom, and two terraces, providing plenty of privacy for every family member.
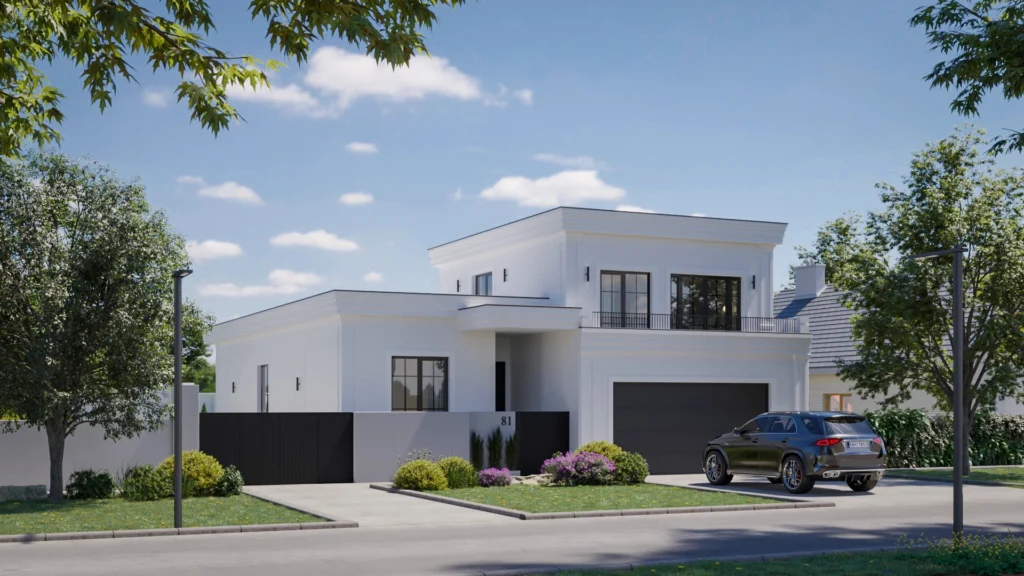
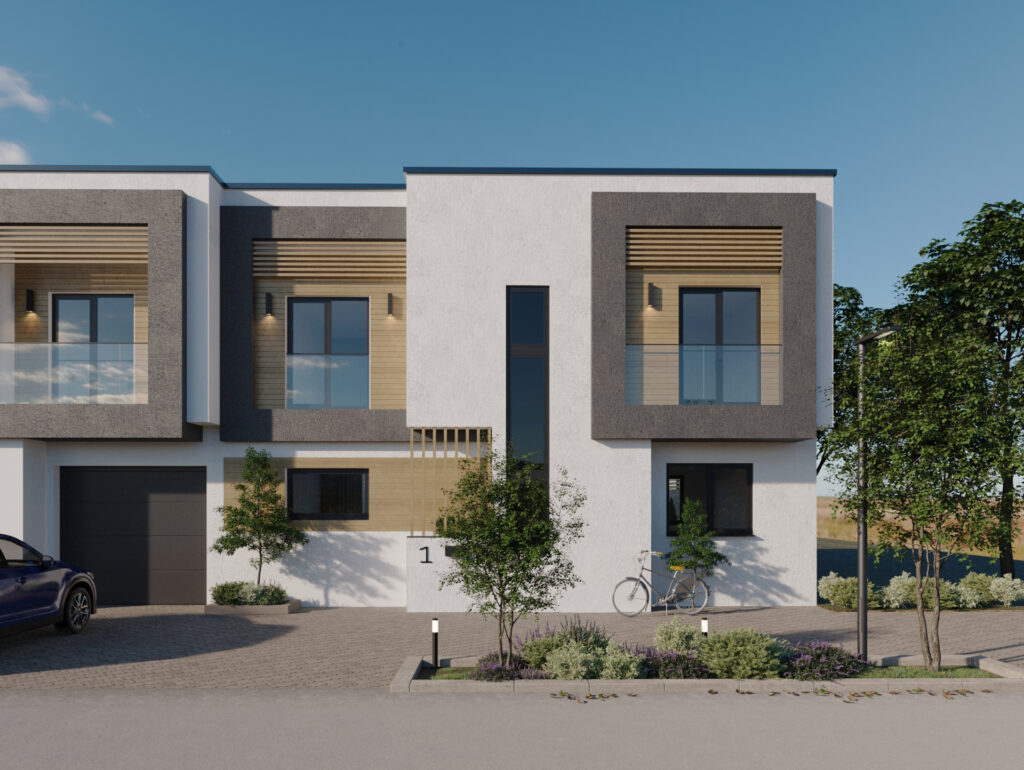
The house’s facade combines white and stone in shades similar to the color of the roof tiles, while glass railings on the terraces complete the modern look. The roof, with its elegant form, further complements the contemporary yet unique design, creating a harmonious whole for the structure.
With a yard and large terraces that allow for enjoying the surrounding view, Dositejeva is a perfect example of indulging in one’s own home. Every room in this residential property is carefully designed to provide maximum comfort for its occupants, creating a space for relaxation as well as for family moments.
With a yard and large terraces that allow for enjoying the surrounding view, Dositejeva is a perfect example of indulging in one’s own home. Every room in this residential property is carefully designed to provide maximum comfort for its occupants, creating a space for relaxation as well as for family moments.