All rooms within the building are carefully connected, allowing for easy communication through a wide hallway.
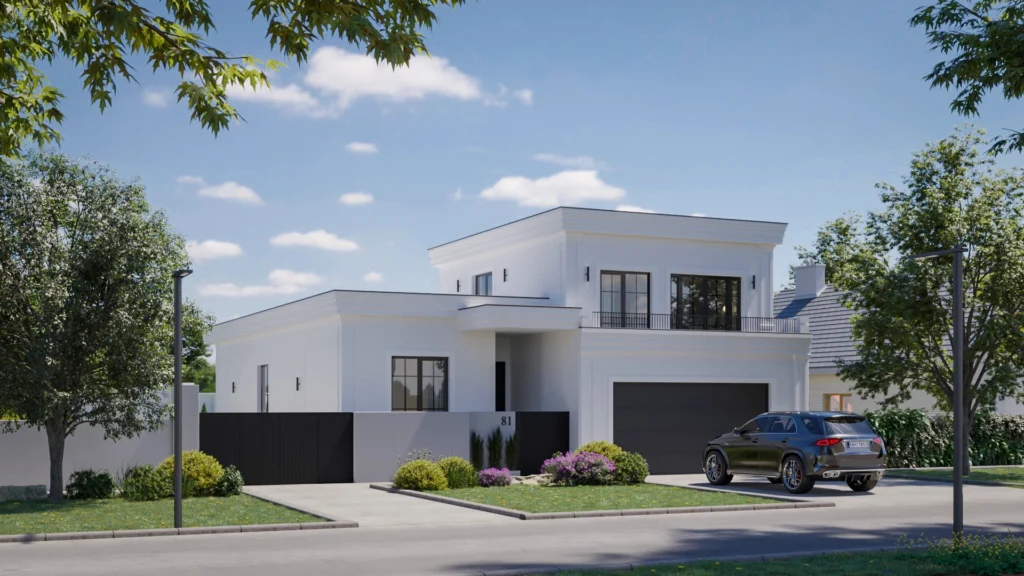
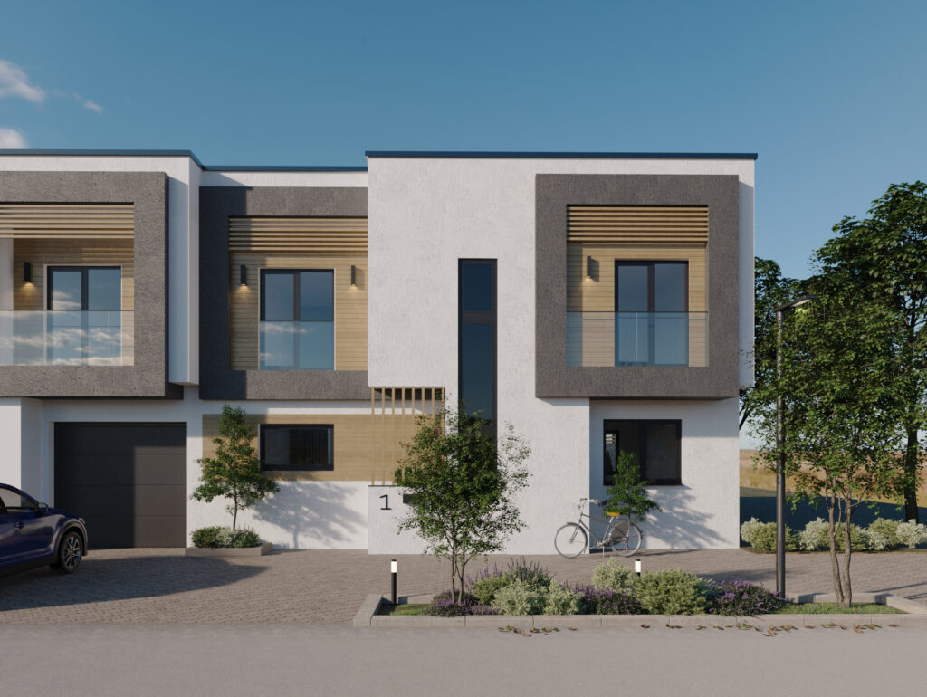
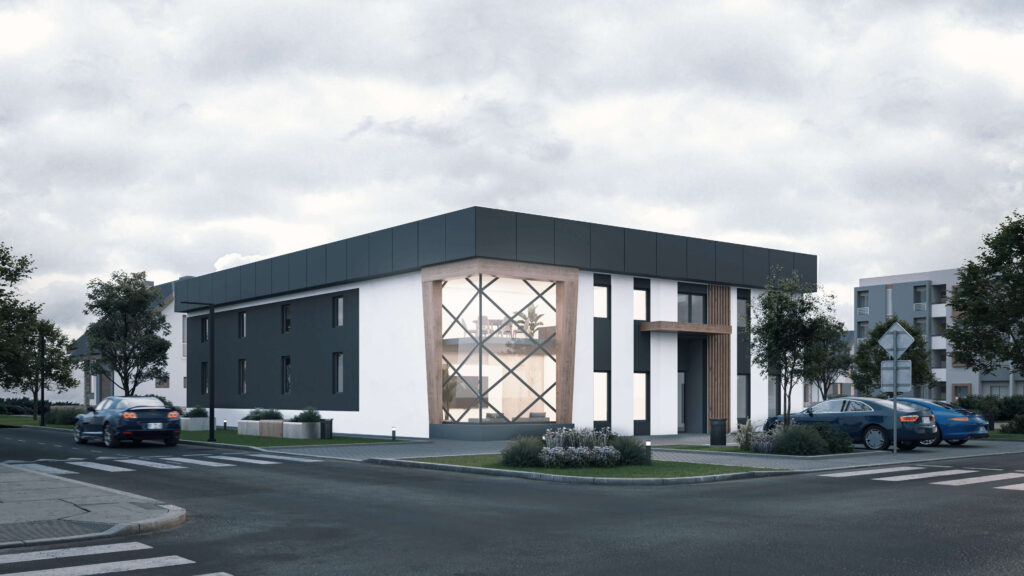
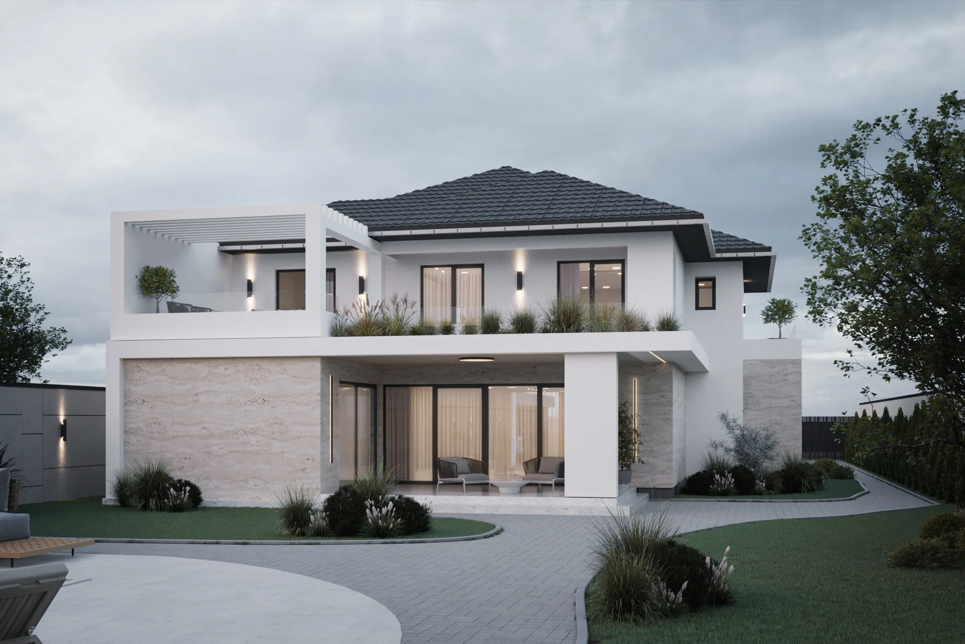
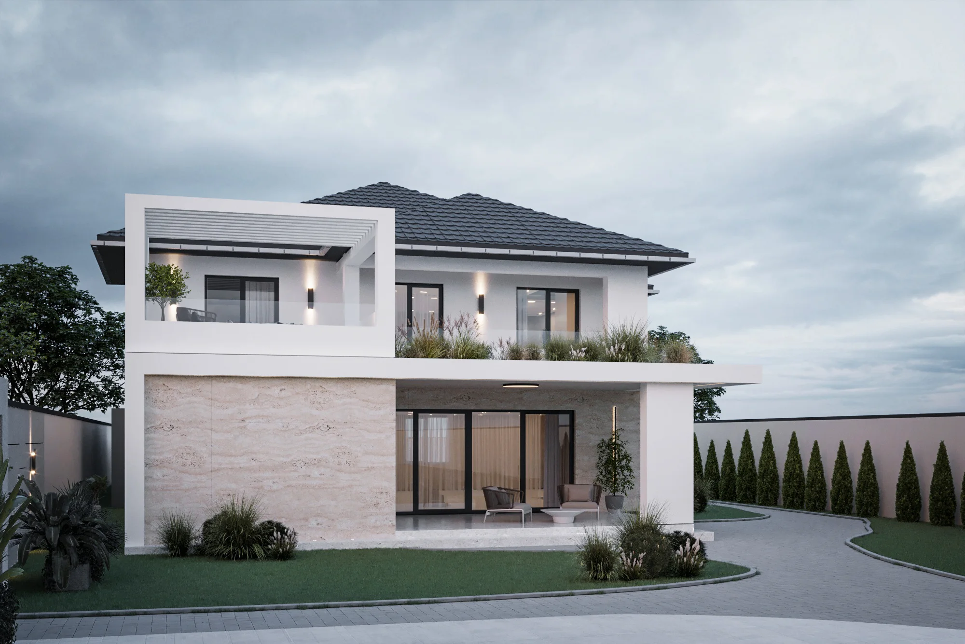
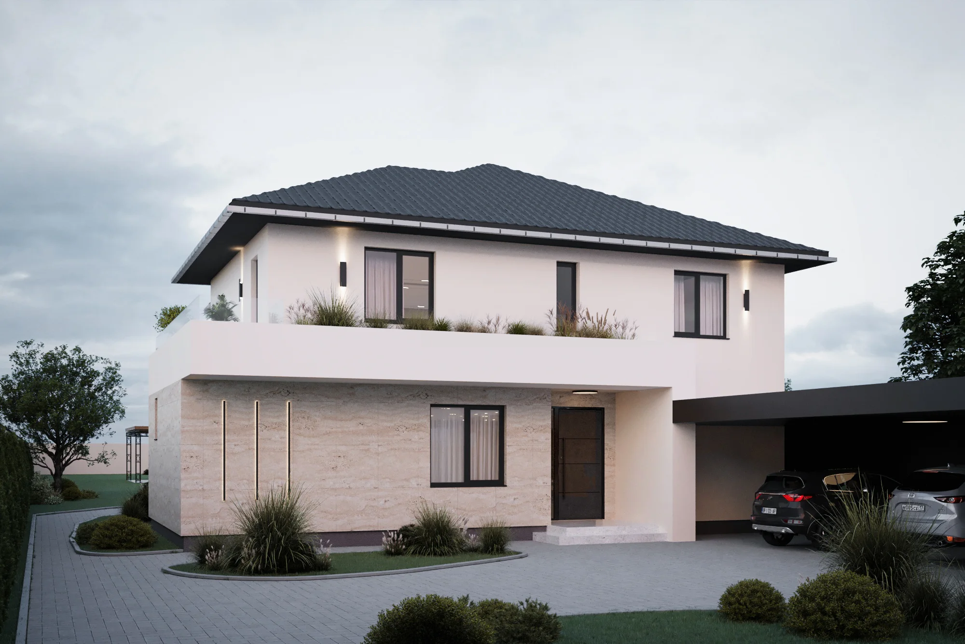
The building’s facade is a combination of travertine stone and wooden panels, allowing the structure to achieve a balance between a modern look and a connection with nature through the use of natural materials and warm tones.
The multi-pitched roof and understated form, combined with the stone and wood-clad facade, harmonize this building with its surroundings, while the functionality and room layout complete the puzzle of peace and comfort.
The multi-pitched roof and understated form, combined with the stone and wood-clad facade, harmonize this building with its surroundings, while the functionality and room layout complete the puzzle of peace and comfort.