Interior of a commercial building

A modern business space that reflects the company’s identity.

This business facility embodies everything a functional and inspiring work environment entails.

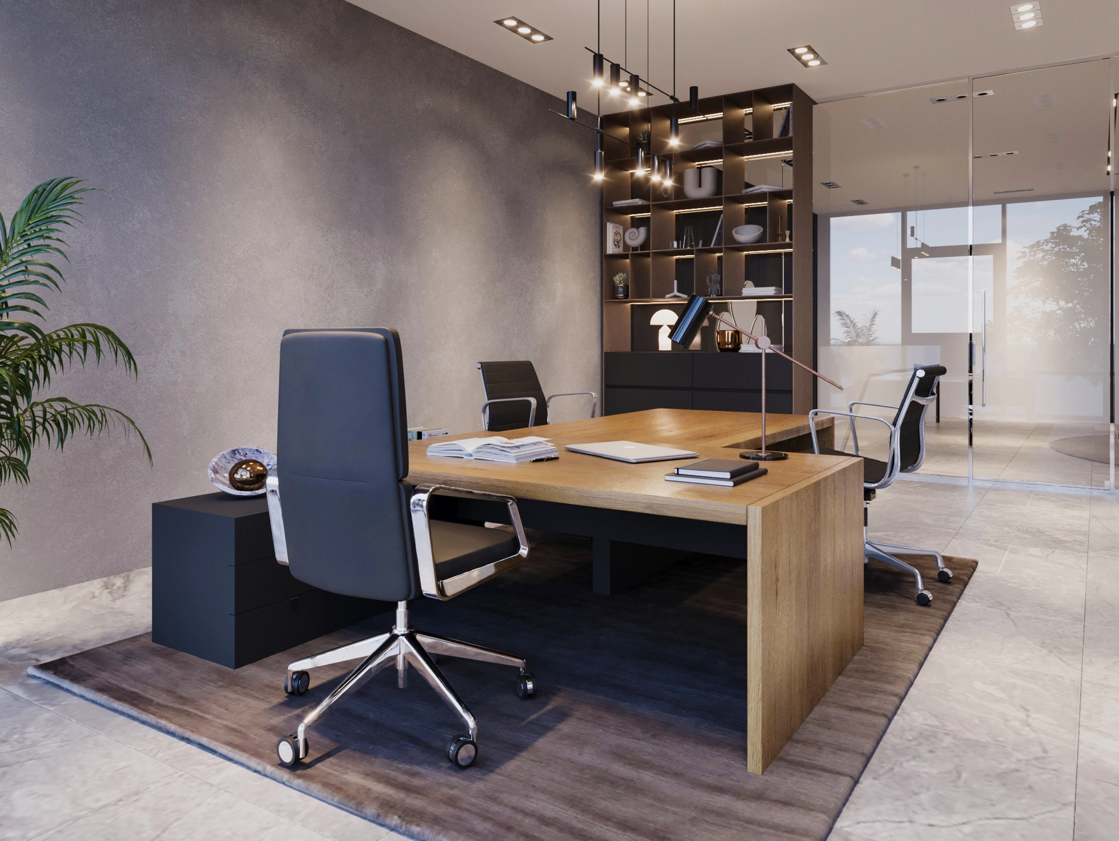
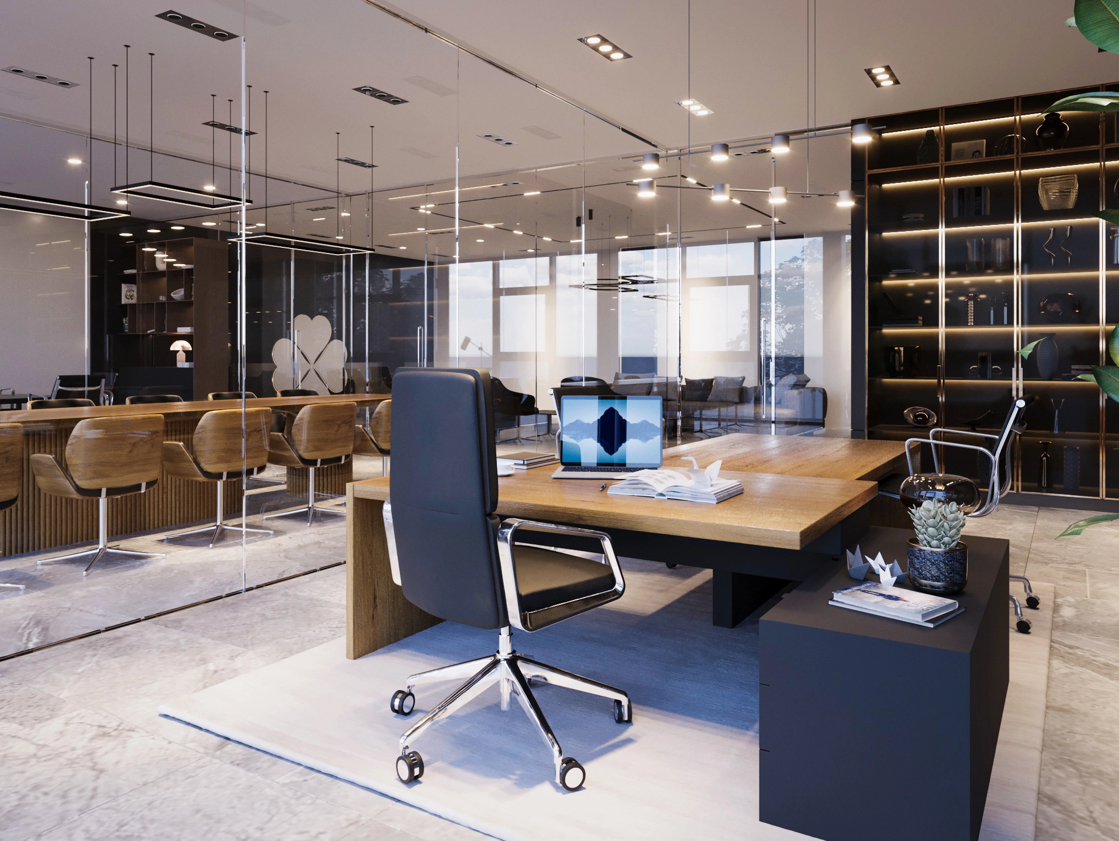
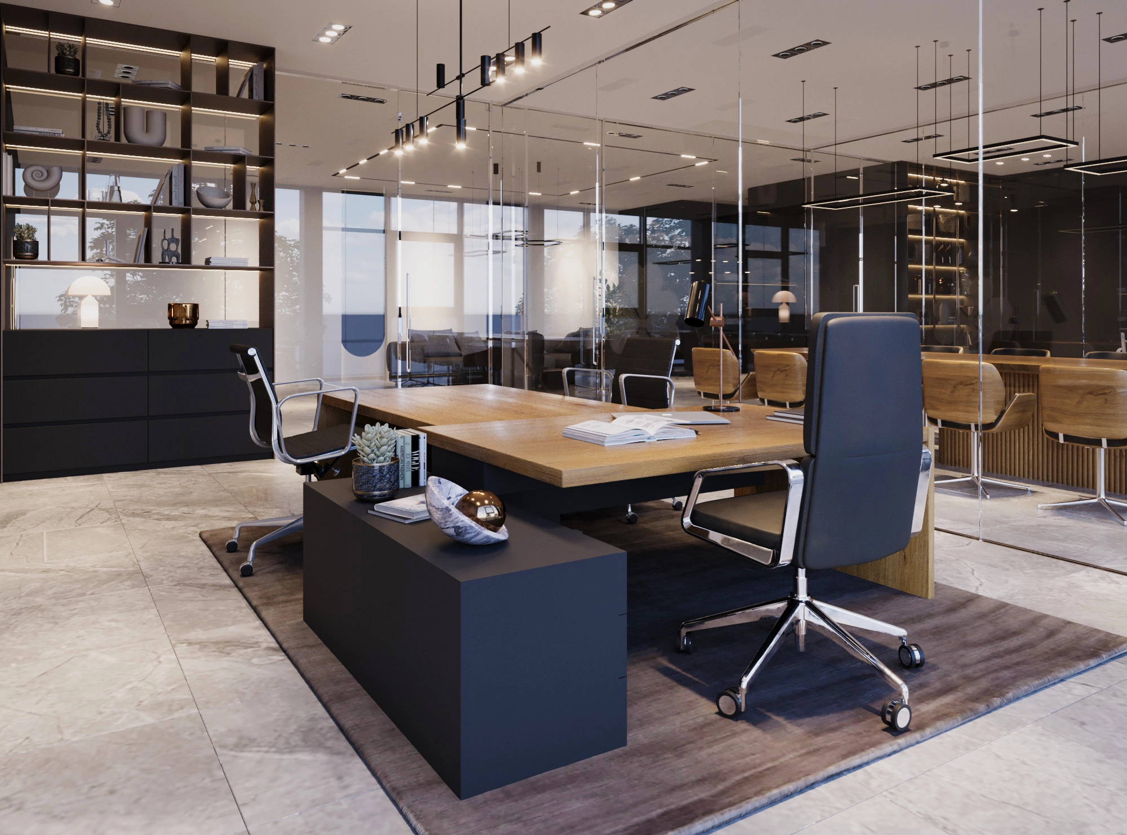
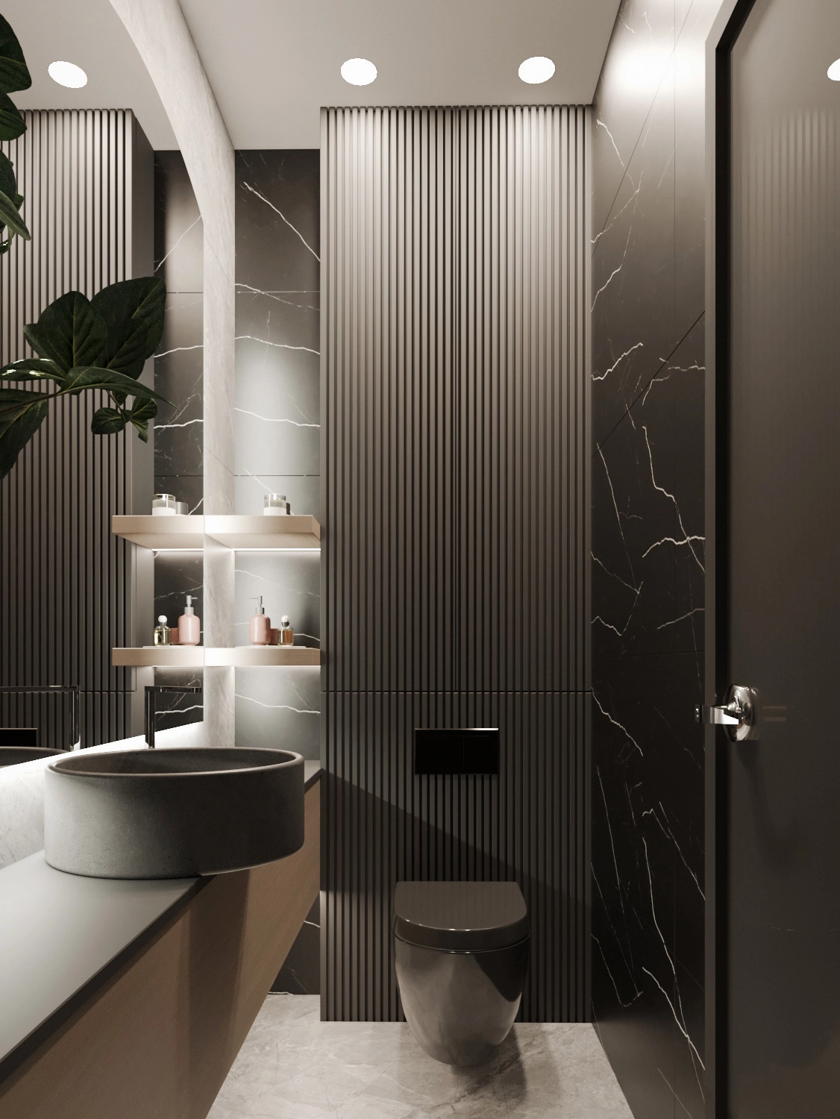
The building’s interior design was conceived with the goal of fostering creativity in a professional space, creating a work environment that inspires and motivates. The use of carefully selected, diverse natural materials has resulted in a sophisticated interior, where functional solutions meet the needs of modern business.

The ground floor is designed as an open-plan space dominated by a wood-clad wall, while a central counter serves as the key focal point. Glass partitions allow for visual connectivity and openness, contributing to a sense of transparency and dynamism.

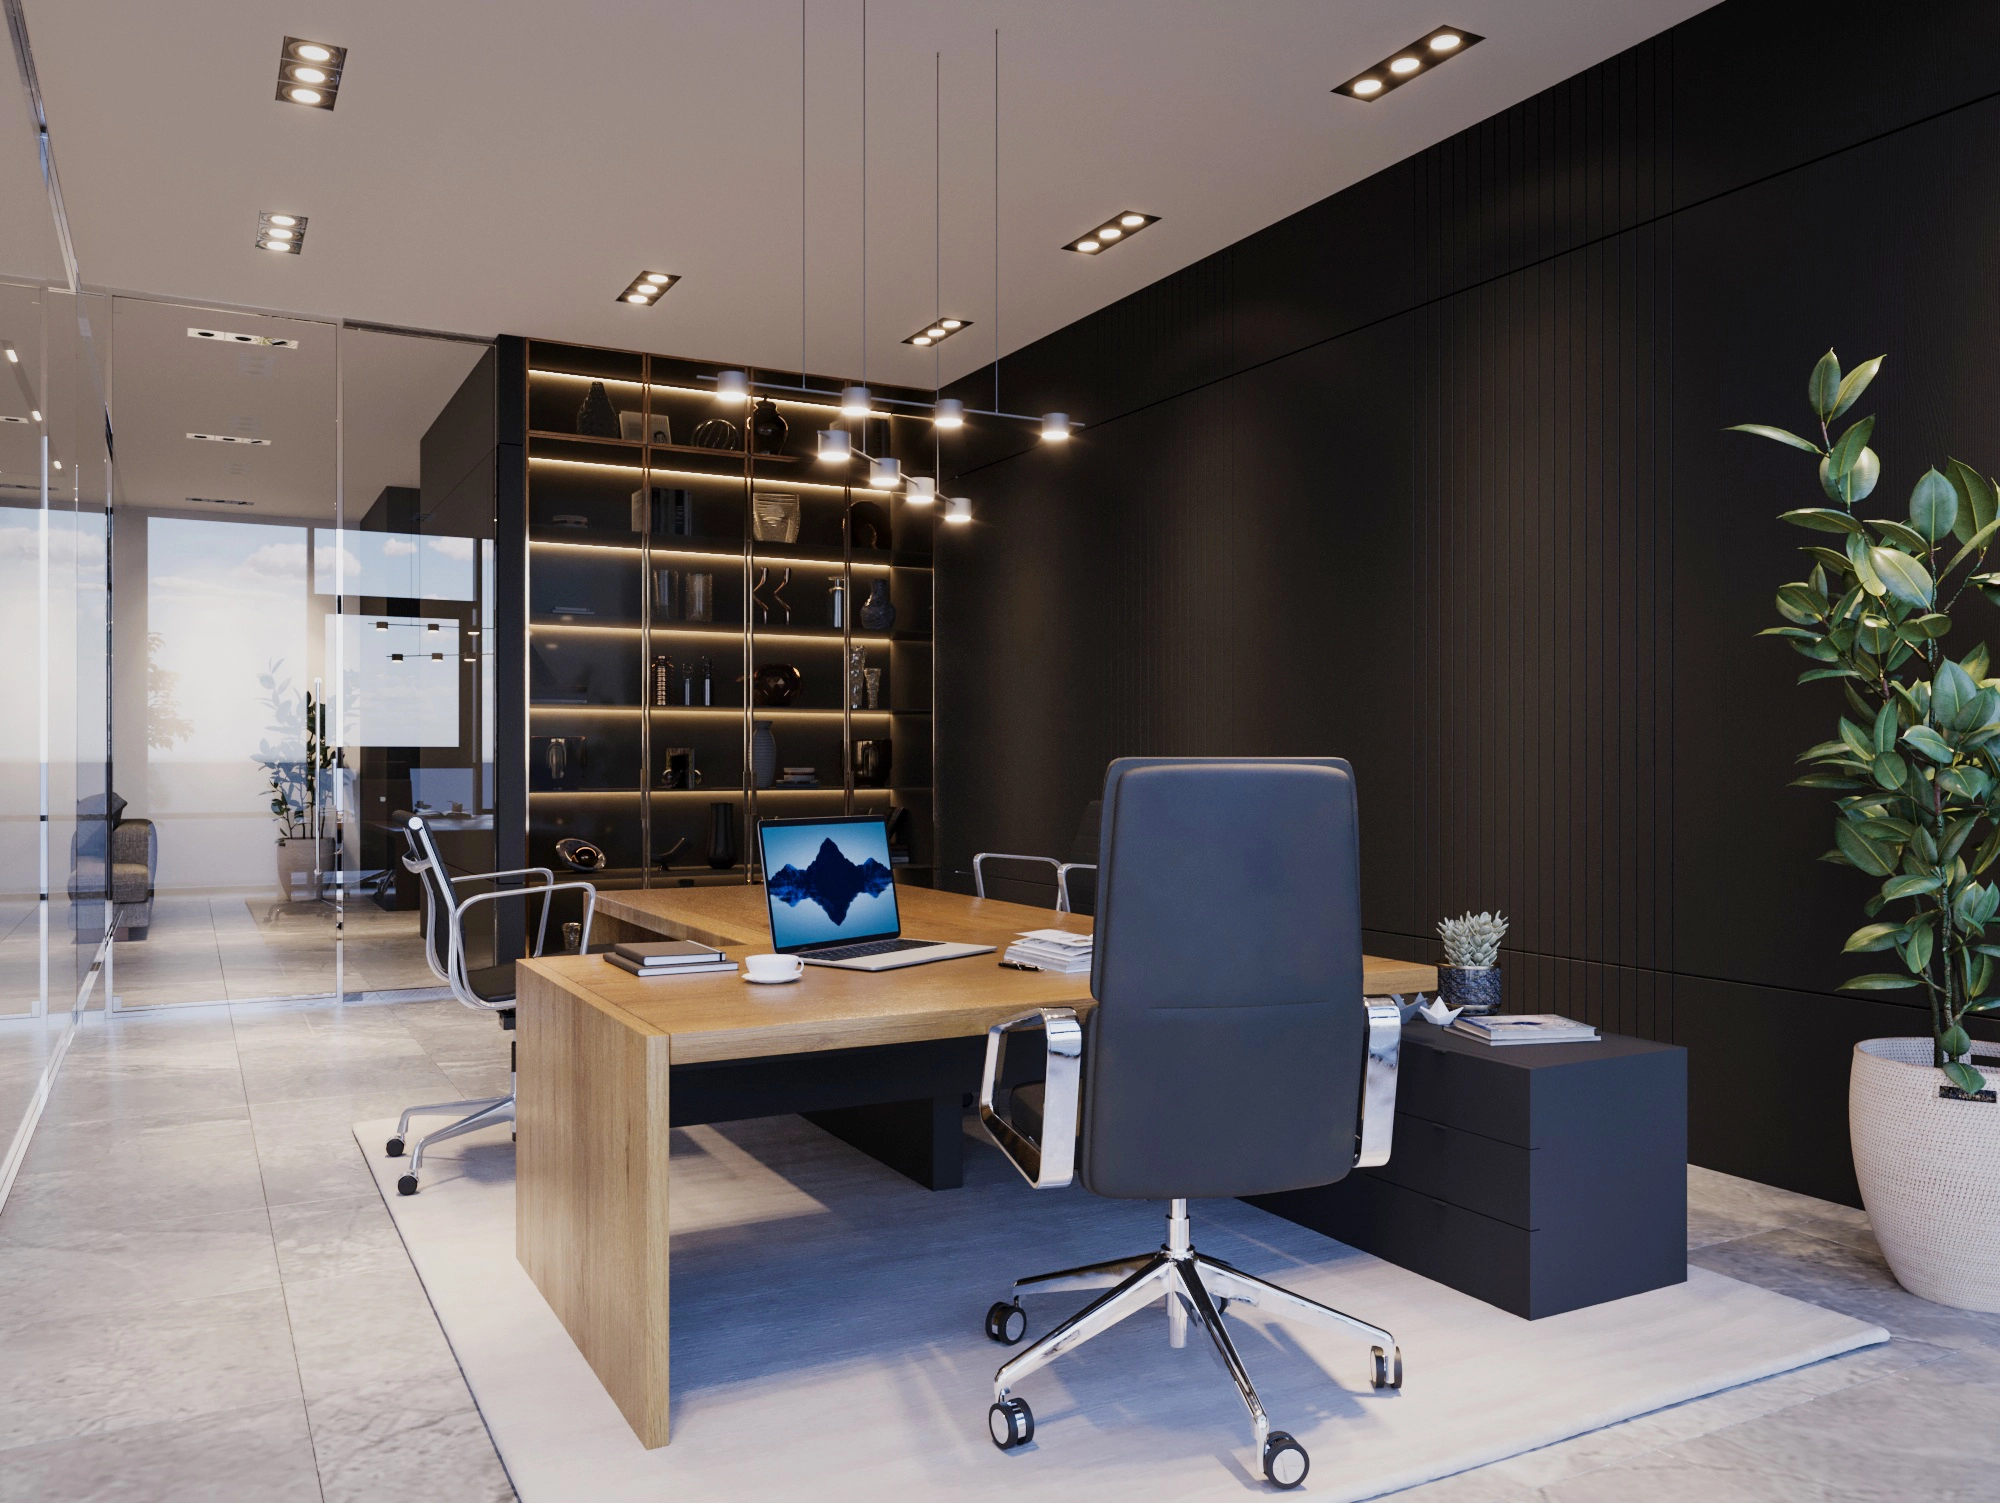
Good lighting highlights every element of the interior, creating a pleasant and productive atmosphere.

The interior design of this commercial property was created with the goal of achieving a balance between modern aesthetics and optimal working conditions.

Balance of aesthetics, function, and identity.

The interior proves that commercial spaces can be both inspiring and functional, providing a contemporary work environment where efficiency and aesthetics perfectly complement each other. Carefully planned from concept to realization, and designed on the principles of quality, functionality, and comfort, it has achieved a perfect harmony among all three.

Contact us

If you like our approach and want to discuss your project, contact us!

CONTACT US