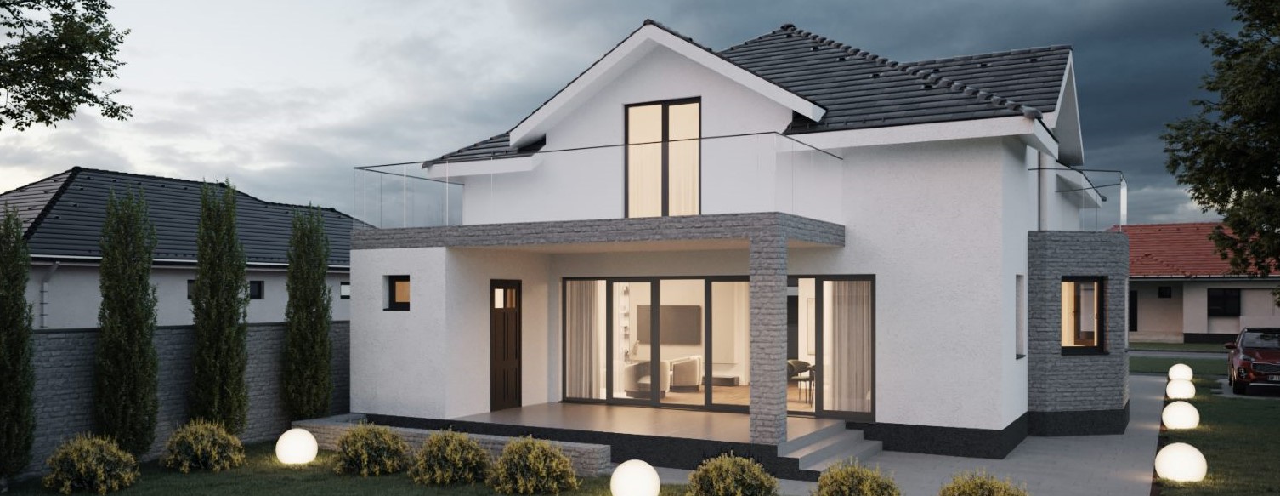
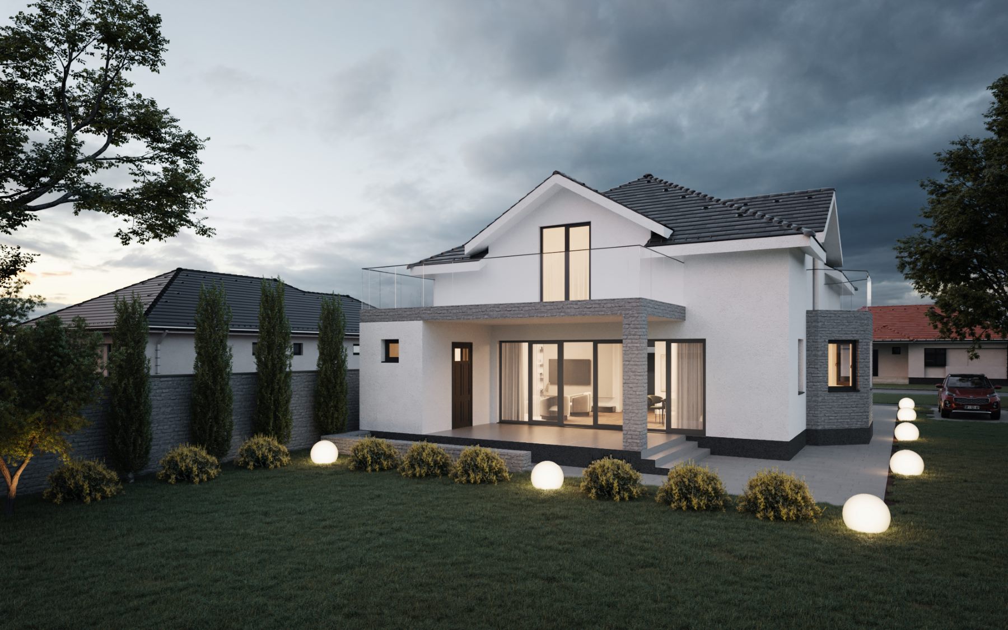
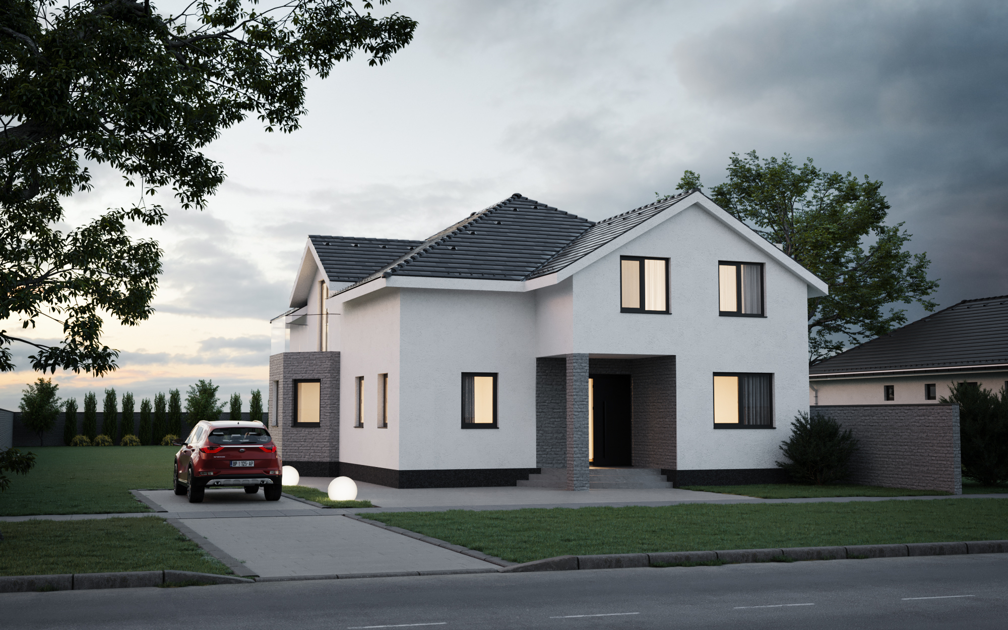
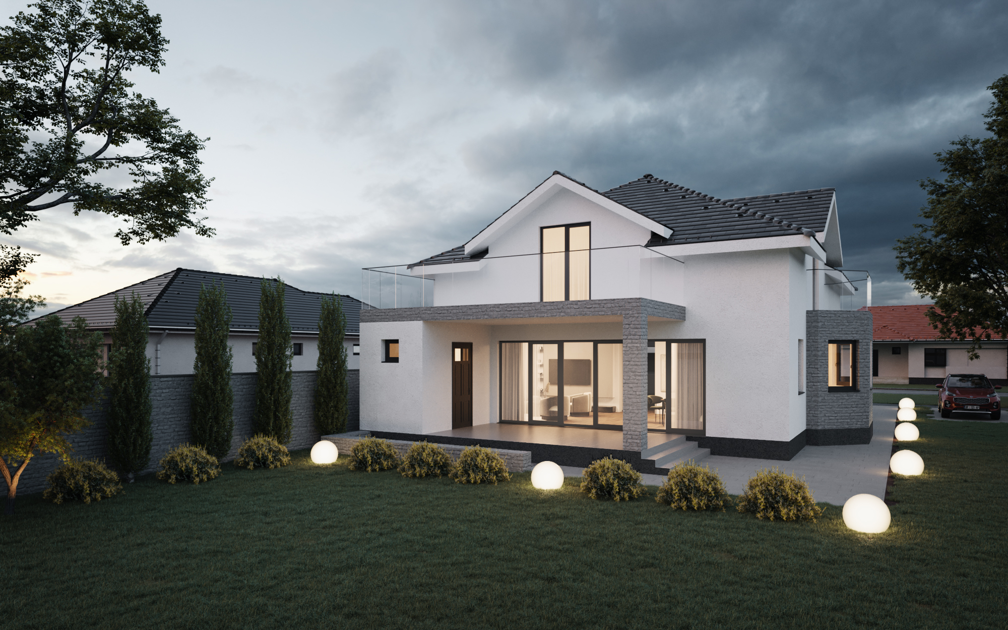
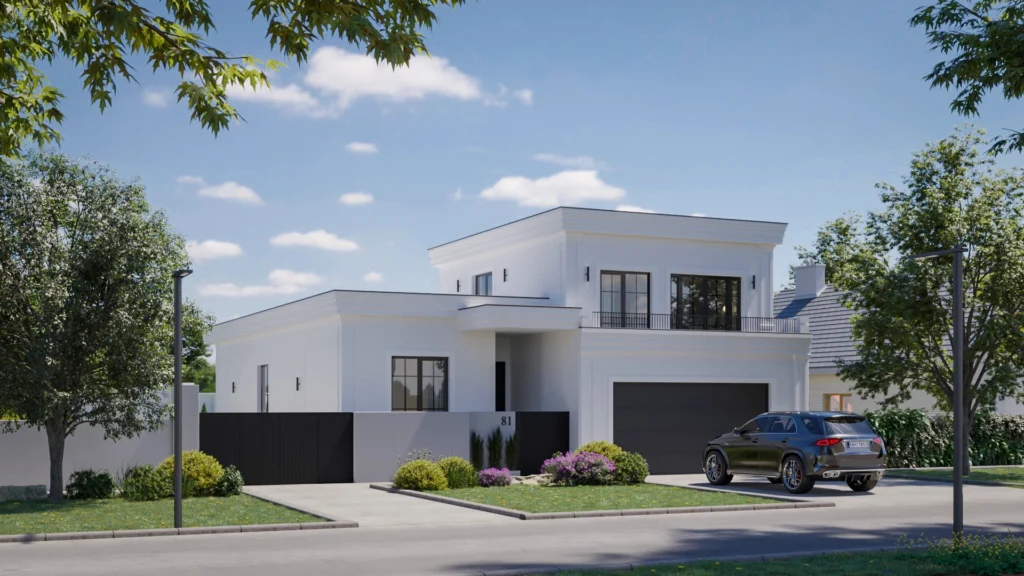
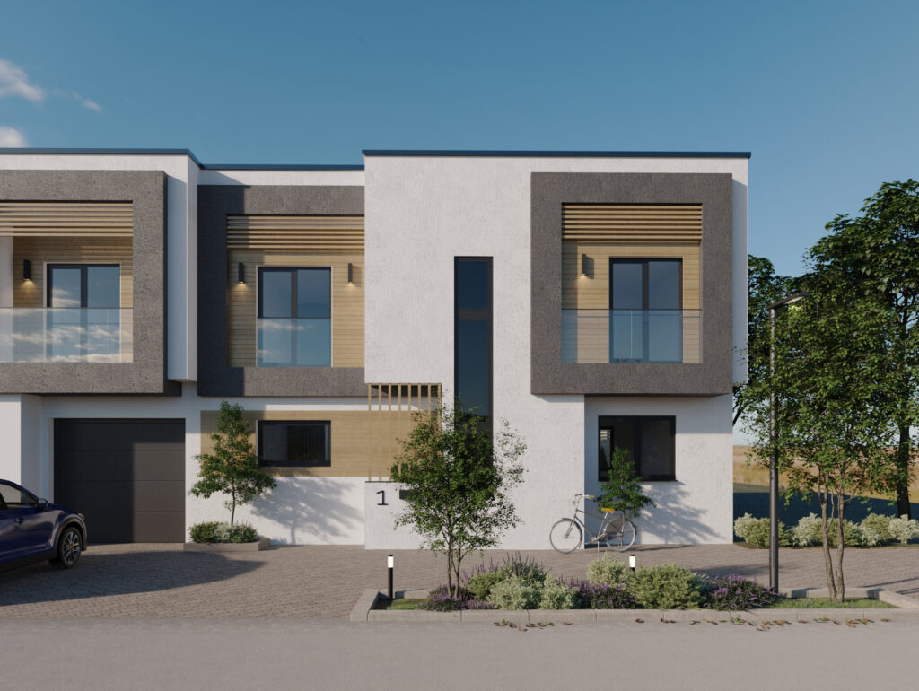
The residential building in Backa Palanka features modern architecture, providing spacious and functional spaces designed for a family’s comfortable living.
With an area of 400 m², the house is designed to provide a perfect balance between private and common areas. The ground floor of the Dositejeva is designed for comfort and practicality, with a spacious living room and dining room facing the yard, allowing for maximum relaxation. The space is also equipped with a kitchen, two storage rooms, a terrace, and a bathroom, and includes two bedrooms, a large porch, and an entryway.
A staircase leads to the upper floor, which offers four bedrooms, a walk-in closet, a bathroom, and two terraces, providing ample privacy for every family member. The house’s facade combines white and stone in shades similar to the color of the roof tiles, and glass railings on the terraces complete the modern look. The roof, with its elegant shape, further complements the contemporary yet unique design, creating a harmonious whole for the property.